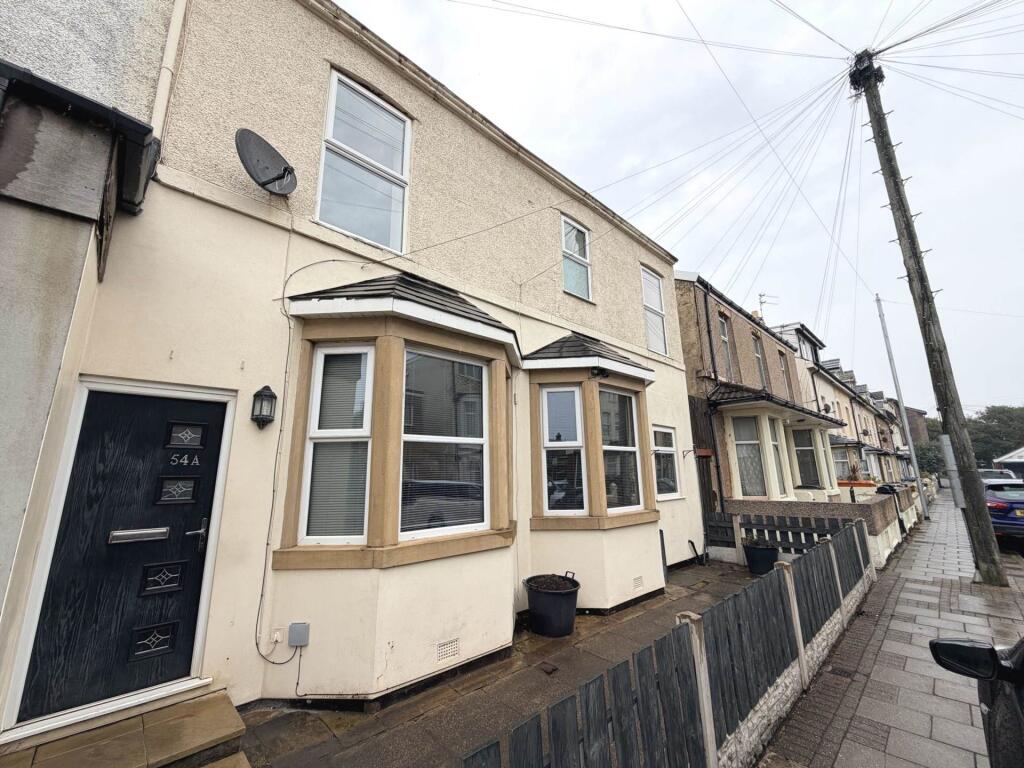
House for sale, 69 m²
Blackpool
2 bedrooms·2 bathrooms
102.901 €
1.491 €/m²
Listed Aug 29, 2026
About this listing
DOUBLE FRONTED TWO BEDROOM HOUSE CLOSE TO THE PROMENADE, Two Reception Rooms, Downstairs W.C, Courtyard Style Rear Garden, EPC Rating D, Council Tax Band A, NO CHAIN
Entrance Hall
Double glazed composite entrance door to the front, radiator, carpet.
Lounge - 14'7" (4.45m) Into Bay x 10'3" (3.12m) Max
Double glazed bay window to the front, radiator, under stairs storage cupboard, carpet.
Dining Room - 14'7" (4.45m) Into Bay x 9'0" (2.74m)
Double glazed bay window to the front, double glazed entrance door to the rear, radiator, carpet. Arch to kitchen.
Kitchen - 8'4" (2.54m) x 5'3" (1.6m)
Double glazed window to the front, fitted kitchen with wall and base units with work surface, cooker to remain with extractor hood over, space for white goods, cupboard housing combination boiler, wood laminate flooring.
Downstairs W.C - 5'3" (1.6m) x 2'7" (0.79m)
Close coupled W.C and cloakroom wash hand basin, vinyl flooring.
Landing
Double glazed window to the rear, radiator, carpet.
Bedroom One - 12'1" (3.68m) Max x 11'10" (3.61m) Max
Double glazed window to the front, radiator, carpet.
Bedroom Two - 13'6" (4.11m) Max x 8'6" (2.59m) Max
Double glazed window to the front, radiator, carpet.
Bathroom - 8'6" (2.59m) x 5'8" (1.73m)
Double glazed window to the front, radiator, white bathroom suite comprising: Panelled bath with shower over, close coupled W.C and vanity wash hand basin, wall tiling, carpet.
Rear Garden
Courtyard style rear garden to the rear.
Parking
On street parking with permit required.
Notice
Please note we have not tested any apparatus, fixtures, fittings, or services. Interested parties must undertake their own investigation into the working order of these items. All measurements are approximate and photographs provided for guidance only.
Living Area69 m²
Bedrooms2
Bathrooms2
Energy ClassD
HeatingDouble Glazing, Gas Central
Location
Map loading soon
Neighborhood data on demand
Nearby essentials will load when this section comes into view.
Listed on
Mortgage calculator
Estimated monthly payment
510 €/mo
Down payment10 % · 10.290 €
10.290 €92.611 € loan
Term
Total repayable152.856 €
Interest rate4.40 %
Representative estimate · Landomo is not a mortgage broker. · Rates updated April 2026