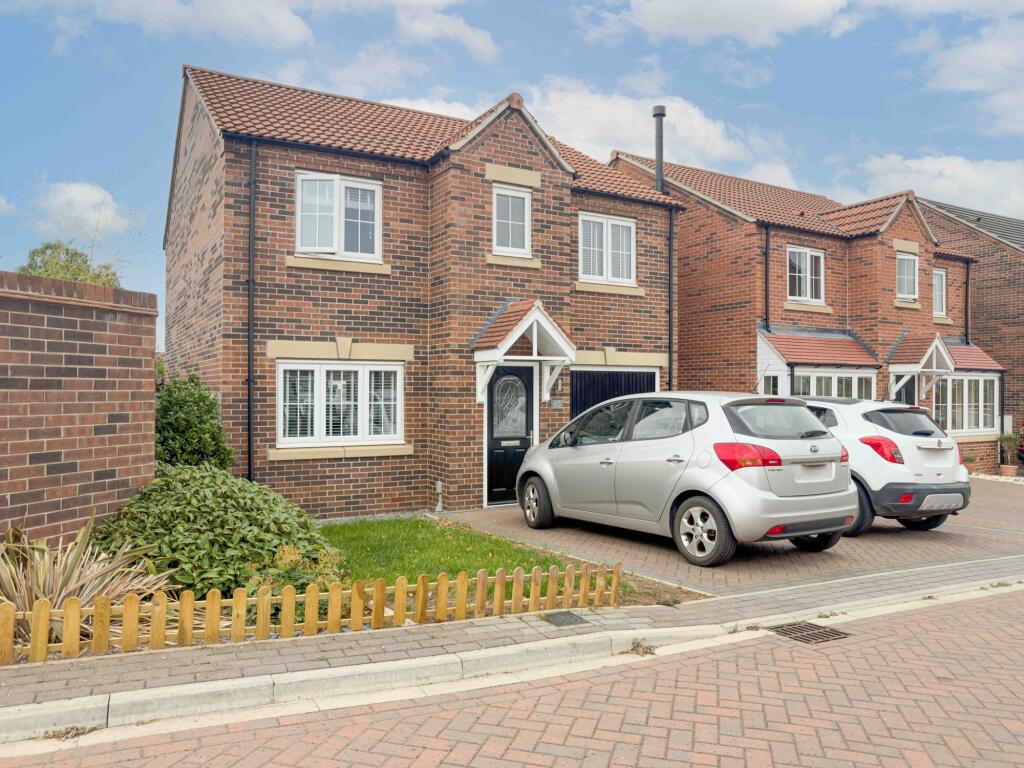
House for sale, 100 m²
York
4 bedrooms·2 bathrooms
462.188 €
4.622 €/m²
Listed Sep 2, 2026
About this listing
Olivette Crescent sits within Furlong Park, a development built by Bellway Homes on Station Road, Thirsk. Completed in 2020, the house forms part of a modern estate close to the town centre, with a children's play park within the development itself.
Station Road, as the name suggests, leads directly to Thirsk railway station, putting this property within easy walking distance of rail links, including services on the Leeds to Northallerton line. The town centre, with its shops, market square, and schools, is also within walking distance, while the A19 and A61 provide onward routes for those commuting by car.
The property itself is a four bedroom detached house with an integral garage, set within a private plot with driveway parking and an enclosed rear garden.
Hall
1.5m x 4.4m
Entrance hall giving access to the principal ground floor rooms and stairs to the first floor.
Living Room
3.32m x 4.84m
Carpeted throughout, with a feature wall and a wall-mounted TV point. Under stairs storage.
Kitchen
2.87m x 5.21m
Fitted with a range of grey base and wall units with wood effect worktops, a peninsula unit with a gas hob and integrated extractor, a built-in double oven, fridge freezer and dishwasher. One and a half bowl sink beneath the window, tiled splashback, and space for a dining table. French doors open onto the rear garden. Wood effect flooring throughout.
Utility Room
1.58m x 1.68m
Fitted with matching wall and base units and a wood effect worktop. The gas boiler has been serviced annually and is housed in one of the wall units. Space and plumbing for a washing machine and separate tumble dryer. Door giving external access.
Toilet
1.17m x 1.68m
Fitted with a low-level WC and pedestal wash hand basin. Part-tiled walls with a decorative textured tile. Obscure glazed window.
Garage
2.75m x 4.84m
Integral garage with up and over door to the front providing additional storage. The garage is fitted with power and lights.
First Floor Landing
Landing giving access to the four bedrooms and the family bathroom. The large storage cupboard houses the pressurised water cylinder.
Bedroom One
3.24m x 4.01m
Carpeted throughout, with panelled wall detailing, a fitted mirrored hammond wardrobe, and a window to the front. Door through to en-suite.
Ensuite
1.52m x 2.29m
Fitted with a shower cubicle, low-level WC, and wall-mounted wash hand basin. Part-tiled walls, tiled flooring, obscure glazed window, and a wall-mounted storage cabinet.
Bedroom Two
2.62m x 4.7m
Carpeted throughout, with a fitted hammond wardrobe and window to the front
Bedroom Three
2.57m x 3.75m
Carpeted throughout, with a fitted hammond wardrobe and window to the rear.
Bedroom Four
2.49m x 3.07m
Carpeted throughout, window to the rear, and space for freestanding furniture.
Family Bathroom
1.67m x 2.55m
Fitted with a panelled bath with shower over and glass screen, low-level WC, and wall-mounted wash hand basin. Part-tiled walls, tile effect flooring, obscure glazed window, and a mirrored wall cabinet.
Outside
The front is flanked by a low picket fence, lawned front garden, and a block paved driveway providing off-street parking for two vehicles in addition to the garage.
The rear is enclosed by timber fencing, mainly laid to lawn, with a recently installed paved patio area to the rear of the house, a further patio seating area, raised planting bed and a timber storage shed. There is gated access to the front of the property.
Disclaimer
Nove gives notice that these particulars are set out as a general outline for guidance only and do not constitute any part of an offer or contract. Details are given without responsibility, and neither Nove nor any employee or agent has authority to make or give any representation or warranty in relation to the property. Any areas, measurements, or distances referred to are approximate, and any plans are for identification purposes only. Any services, systems, and appliances referred to have not been tested by Nove and no warranty can be given as to their working order. Purchasers must satisfy themselves by inspection or otherwise as to the correctness of each statement contained in these particulars.
What's included
Garden
Parking
Key Stats
Key Stats
TypeDetached house
Living Area100 m²
Bedrooms4
Bathrooms2
HeatingGas Central
Location
Map loading soon
Neighborhood data on demand
Nearby essentials will load when this section comes into view.
Listed on
Mortgage calculator
Estimated monthly payment
2.289 €/mo
Down payment10 % · 46.219 €
46.219 €415.969 € loan
Term
Total repayable686.563 €
Interest rate4.40 %
Representative estimate · Landomo is not a mortgage broker. · Rates updated April 2026