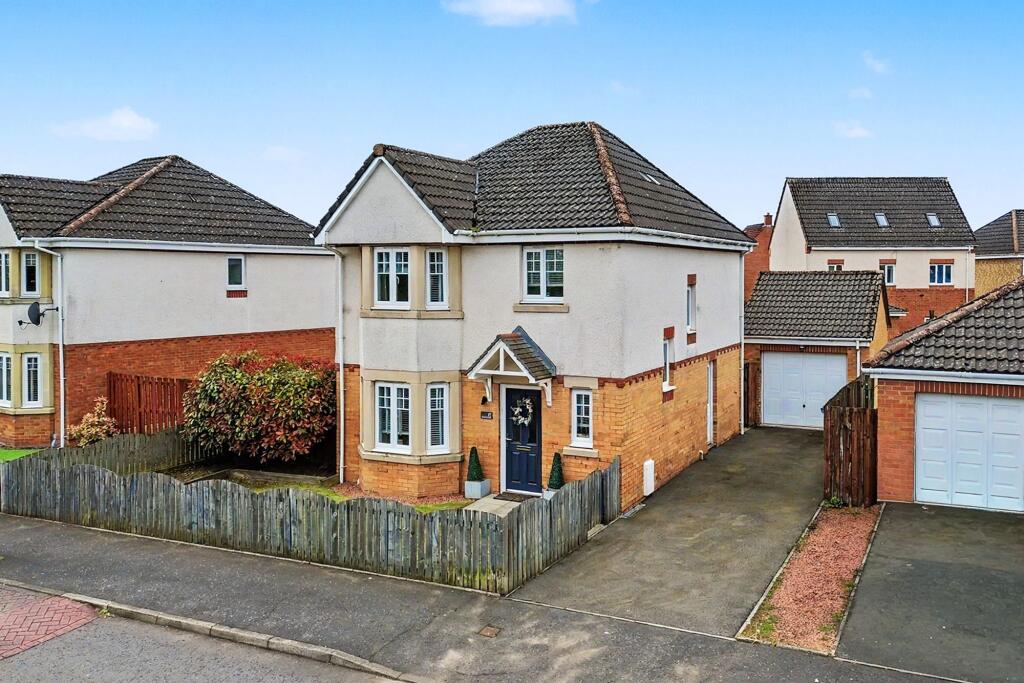
*** SOLD at closing date *** This modern 4 bedroom Detached Villa has been much improved by the current owners and offers excellent family accommodation throughout. Set in a quiet residential area, the property enjoys a particularly pleasant setting and benefits from a well-maintained rear garden and raised decking area.
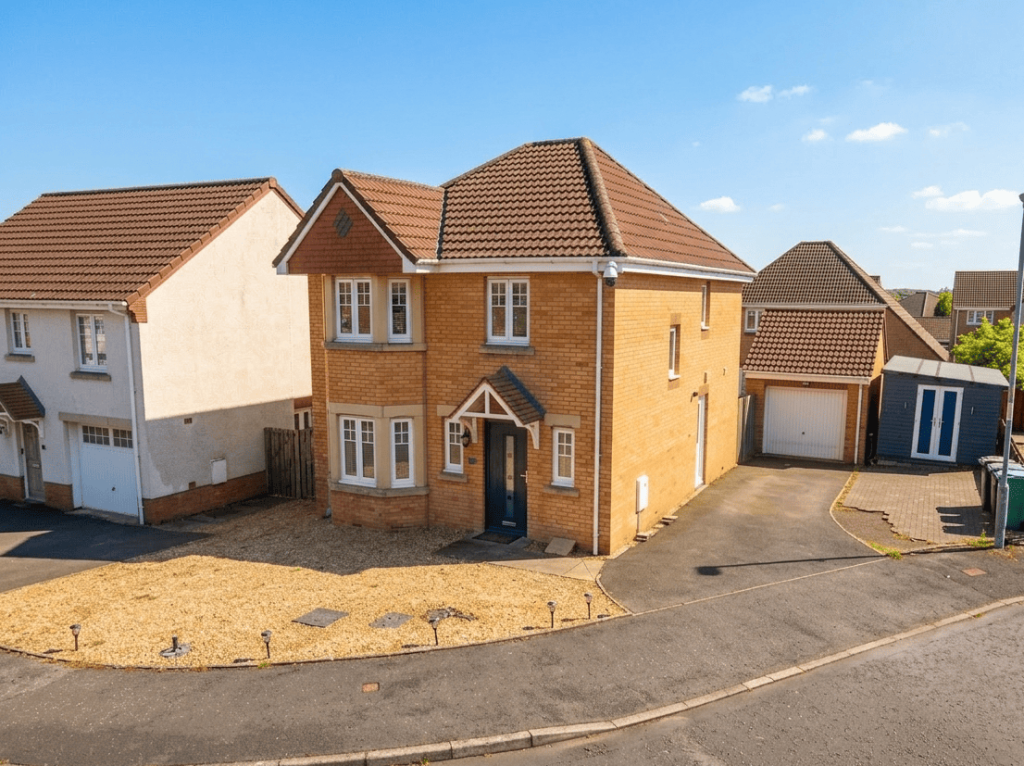
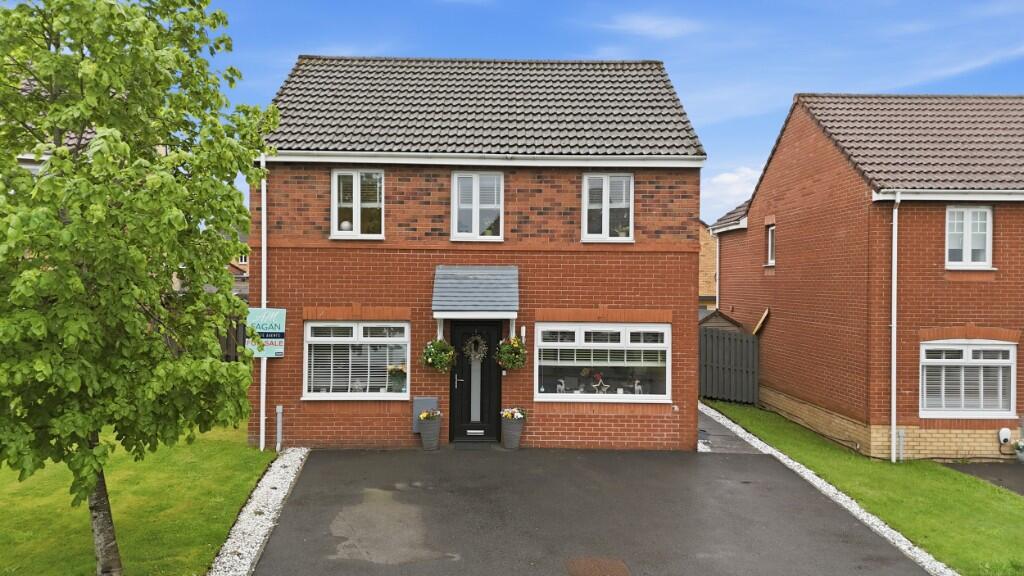
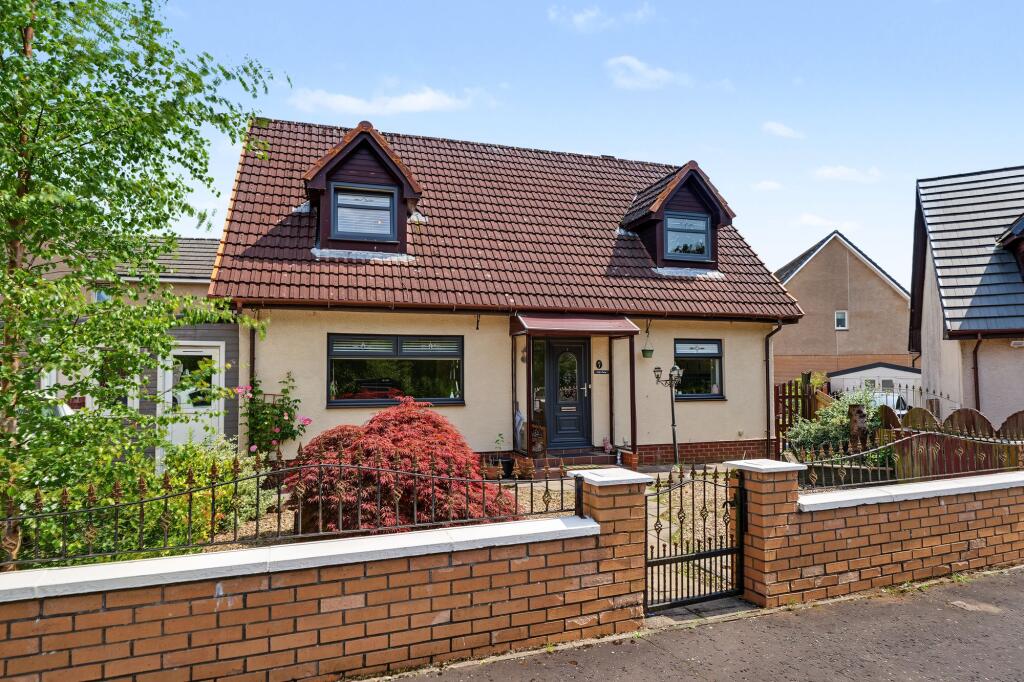
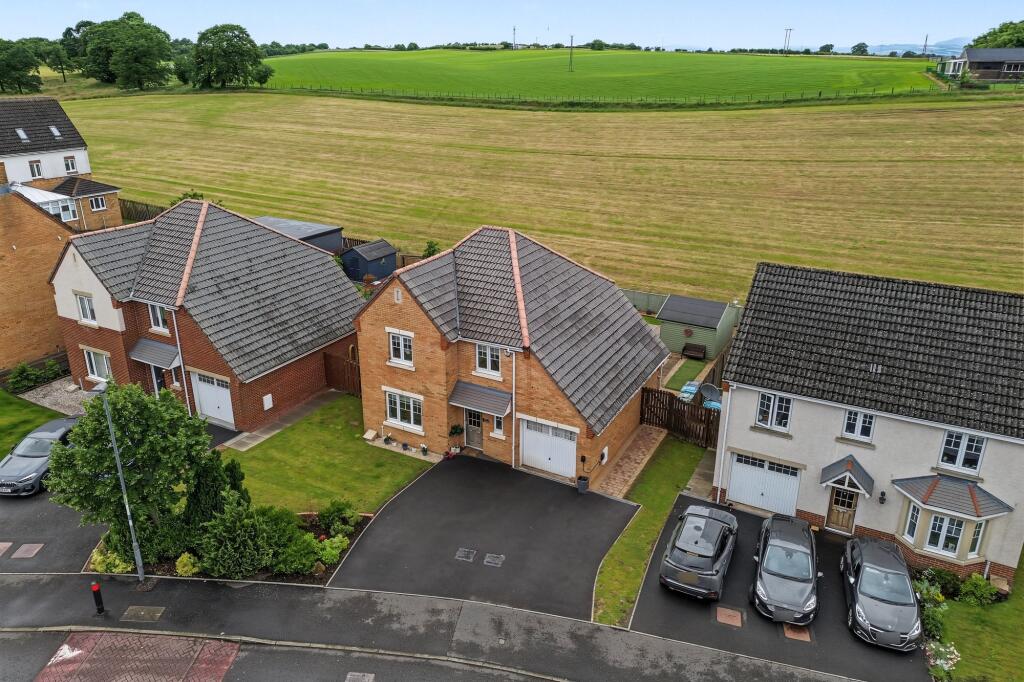
Externally, the house is constructed with a brick exterior beneath a hipped tiled roof, with smooth stone effect detailing around the bay windows on both the lower and upper levels.
There is a single detached garage positioned to the side of the property. The garage is finished with matching brick to the house, and has a pitched concrete tiled roof and is accessed via up and over door.
The rear garden is a generous size and has been well cared for, featuring four well-maintained sheds and a lovely wooden decking area. This area provides an ideal seating or entertaining space, with steps leading down into the garden and a patio door which leads into the lounge area of the house. At the far end of the garden there is a patio area along with an enclosed lawned section.
Internally, the property offers well-proportioned family accommodation extending to approximately 1000 sq ft and means this is an excellent sized family home for the purchaser . The interior combines spacious rooms with attractive features and fresh, modern decor. A particular highlight is the spacious main living room which runs from the front to the rear of the property, creating a bright and welcoming focal point within the home.
The accommodation is entered through a new front door which opens to a spacious hallway which features a modern staircase with a wooden banister. There is also access to a useful under-stairs storage cupboard.
The main lounge is positioned at the front of the property and benefits from a large bay window. The room extends through towards the rear of the house and includes a door leading directly onto the rear decking. The space also incorporates built-in display storage and a recessed wall area designed for a television.
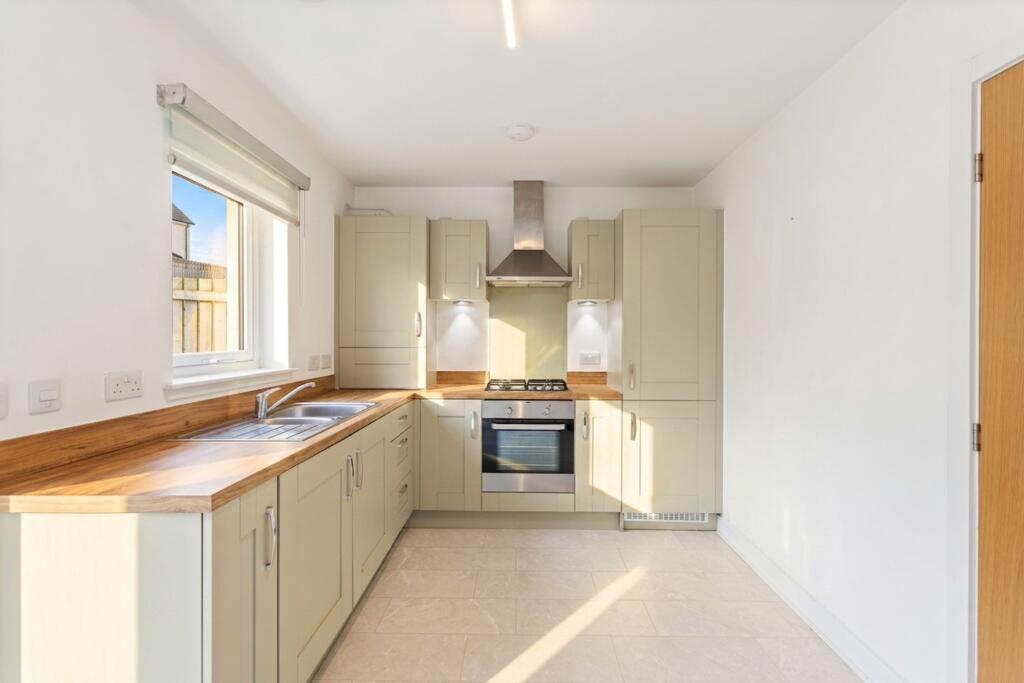
The lounge connects to a well-fitted and practical kitchen, which includes a range of quality floor and wall-mounted storage units including a really nice central island unit providing even more storage options. There are integrated appliances including a focal point gas hob and integrated gas ovens. Additional features include attractive ceiling lighting, space for a freestanding fridge/freezer, and a large picture window overlooking the rear garden.
On the ground floor there is also a neatly presented cloakroom with a window supplying great natural lighting.
Upstairs, the property provides four bedrooms, each offering good space and flexibility for freestanding furniture. The main front bedroom also has room for a desk or workspace, making it suitable as a home office area if desired. This main bedroom also benefits from a modern en-suite shower room which comprises a shower enclosure, wash hand basin and a WC.
Also on this level is the main bathroom which comprises a large bath and WC.
Further benefits of the property include gas central heating, loft storage area and PVC double glazing. Glenboig has local shops and a primary school with main amenities and high schools available in the nearby Coatbridge. The famous Glasgow Fort shopping centre is a short drive. The village is ideally placed giving quick and easy access to all the major motorway networks for commuting throughout the central belt and beyond.Show more