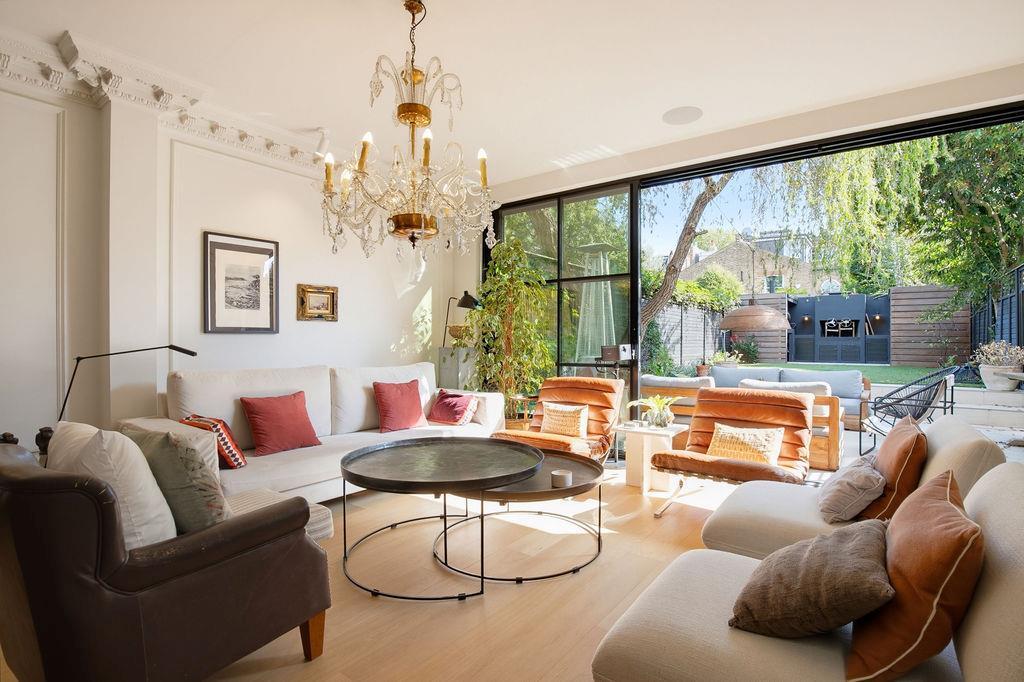
House for sale, 261 m²
London
5 bedrooms·4 bathrooms
4.015.342 €
15.384 €/m²
Listed Oct 30, 2026
About this listing
Situated on one of Fulham's most desirable residential streets, this exceptional family home offers over 2,800 sq ft of beautifully arranged accommodation across four floors, combining generous proportions with outstanding family and entertaining space throughout.
Taken back to brick and comprehensively renovated and extended within the last two years, the property has benefited from substantial ground floor, lower ground floor and pod extensions, together with a new roof, solar panels, landscaped garden and complete refurbishment throughout, resulting in an exceptional turnkey home finished to an exacting standard.
The ground floor is centred around an impressive 31 ft open-plan reception and dining room, creating a superb space for both family living and entertaining. To the front, a contemporary kitchen with a central island provides excellent storage and preparation space, while the reception area opens directly onto a magnificent 47 ft south-facing rear garden. A guest WC completes the ground floor accommodation.
The lower ground floor provides highly versatile accommodation, currently arranged as an extensive media room, together with a utility room and shower room. This floor offers excellent flexibility and could equally serve as a gym, playroom, home office suite or guest accommodation.
The first floor is dedicated to an impressive principal bedroom suite, benefiting from extensive fitted wardrobes, a luxurious en suite shower room and the added indulgence of a private sauna and cold plunge. This floor also features a further double bedroom with en suite bathroom and a dedicated study, ideal for home working. The second floor provides two further generously proportioned double bedrooms, served by a well-appointed shower room, offering excellent accommodation for growing families and visiting guests.
Outside, the beautifully landscaped 47 ft south-facing garden provides an exceptional setting for entertaining and family life, featuring a cleverly concealed swimming pool, a fully equipped outdoor kitchen area and a garden shed, all while enjoying a wonderful sense of privacy.
Finlay Street enjoys an enviable position, moments from the open green spaces of Bishops Park and the banks of the River Thames. The nearby Thames Path provides a picturesque setting for riverside walks and cycling, while the recently completed Fulham Pier has enhanced the local lifestyle offering with its collection of waterfront restaurants, food hall, wellness facilities and year-round events.
The area is particularly popular with families, benefiting from an excellent selection of highly regarded schools, an abundance of recreational amenities and a strong sense of community. Transport links are equally convenient, with Putney Bridge and Hammersmith stations providing Underground connections across London, while numerous local bus routes offer easy access to Chelsea, Kensington, the West End and beyond.
What's included
Garden
TypeTerraced house
Living Area261 m²
Bedrooms5
Bathrooms4
Energy ClassB
HeatingAsk Agent
Location
Map loading soon
Neighborhood data on demand
Nearby essentials will load when this section comes into view.
Listed on
Mortgage calculator
Estimated monthly payment
19.882 €/mo
Down payment10 % · 401.534 €
401.534 €3.613.808 € loan
Term
Total repayable5.964.645 €
Interest rate4.40 %
Representative estimate · Landomo is not a mortgage broker. · Rates updated April 2026