House for sale
Leicester
3 bedrooms·2 bathrooms
371.636 €
Listed Nov 7, 2026
About this listing
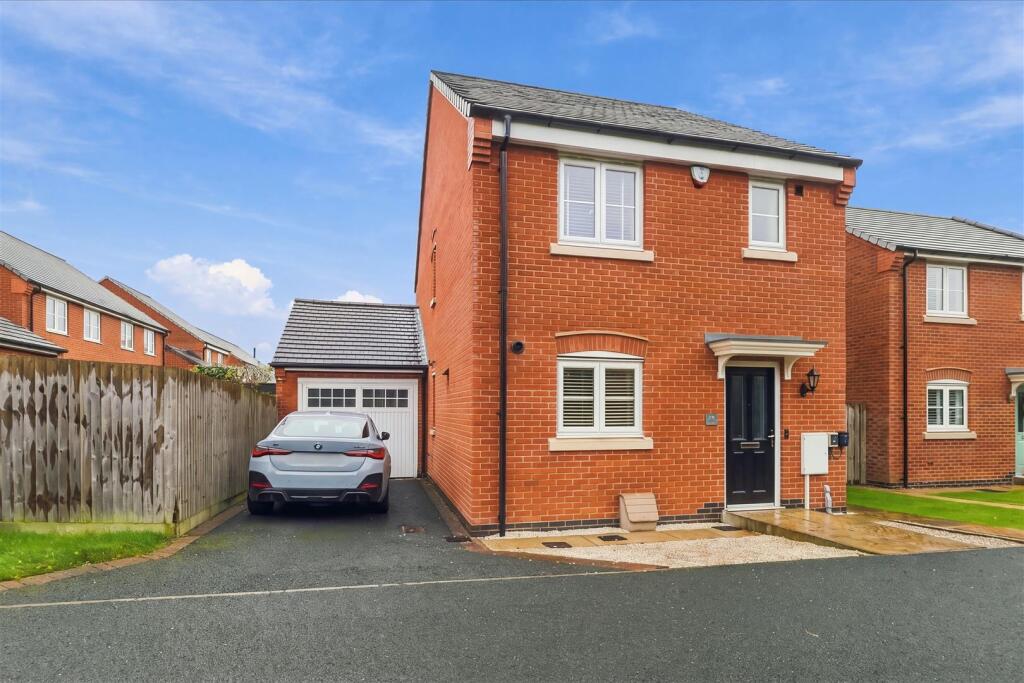
No Chain. Attractive 2018 Jelson built detached family home on a good sized plot. Sought after and convenient cul de sac location within walking distance of the village centre including shops, post office, garden centre, primary school, public house, parks, open countryside and good access to major road links. Well presented NHBC guaranteed, energy efficient with a range of good quality fixtures and fittings including white panelled interior doors, spindle balustrades, wooden and ceramic tiled flooring, solid interior walls, wired in smoke alarms, gas central heating, UPVC SUDG and UPVC soffits and fascias. Offers canopy porch, entrance hall, separate WC, fitted kitchen with built in appliances and lounge dining room with French doors. Three bedrooms (main with en suite shower room) and family bathroom. Driveway to brick built single garage. Front and good sized rear gardens. Viewing recommended. Carpets and blinds included.
Tenure - Freehold
Council tax Band D
£250-£300 per year estate maintenance charge
Accommodation - Composite and SUDG front door to the
Entrance Hallway - With laminate wood strip flooring, stairway to first floor, thermostat for the central heating system for the ground floor, smoke alarm, key pad for the burglar alarm system, radiator, door to an under stairs storage cupboard, white panelled interior door to
Separate Wc - 1.16 x 2.06 (3'9" x 6'9") - With low level WC, pedestal wash hand basin, tiled splashback, laminate wood strip flooring, double panelled radiator.
Kitchen To Front - 2.66 x 3.34 (8'8" x 10'11") - With a range of floor standing shaker style fitted kitchen units with roll edge working surface above, inset one and a half bowl stainless steel drainer sink with mixer tap, AEG oven with matching four ring gas hob above and extractor fan, integrated fridge freezer and dishwasher and under counter space for a washing machine and a further range of matching wall mounted cupboard units one housing the Potterton gas combination boiler, tiled flooring, tiled splashbacks, kick panel heater.
Lounge Diner To Rear - 4.02 x 4.89 (13'2" x 16'0") - With UPVC SUDG french doors to the rear garden, two radiators, laminate wood strip flooring, TV aerial point.
First Floor Landing - With loft access, smoke alarm, white panelled door to a storage cupboard, a further white panelled door to
Bedroom One To Rear - 2.81 x 4.05 (9'2" x 13'3") - With radiator, TV aerial point, thermostat for the central heating on the 1st floor, white panelled interior door to the
Ensuite Shower Room - 2.79 x 1.16 (9'1" x 3'9") - With fully tiled shower cubicle with mains shower attachment and sliding shower screen, low level WC, pedestal wash hand basin, half tiled surrounds, white heated towel rail, shaver point, extractor fan and vinyl flooring.
Bedroom Two To Front - 2.71 x 3.38 (8'10" x 11'1") - With radiator.
Bedroom Three To Rear - 1.95 x 2.99 (6'4" x 9'9") - Currently set up as a walk in wardrobe with radiator.
Bathroom To Front - 1.89 x 2.05 (6'2" x 6'8") - With panelled bath with mixer tap, low level WC, pedestal wash hand basin, half tiled surrounds, white heated towel rail, shaver point, extractor fan and vinyl flooring.
Outside - Outside the property is nicely situated off the main road on a shared private driveway with a double length tarmacadam driveway leading down the left hand side of the property leading to the single brick built garage with up and over door to front lighting and power. In the rear garden there is a slab patio adjacent to the rear of the property beyond which the garden is principally laid to lawn with a further stone seating area to the top of the garden.
What's included
Garden
Parking
TypeDetached house
Bedrooms3
Bathrooms2
HeatingAsk Agent
Location
Map loading soon
Neighborhood data on demand
Nearby essentials will load when this section comes into view.
Listed on
Mortgage calculator
Estimated monthly payment
1.840 €/mo
Down payment10 % · 37.164 €
37.164 €334.472 € loan
Term
Total repayable552.051 €
Interest rate4.40 %
Representative estimate · Landomo is not a mortgage broker. · Rates updated April 2026