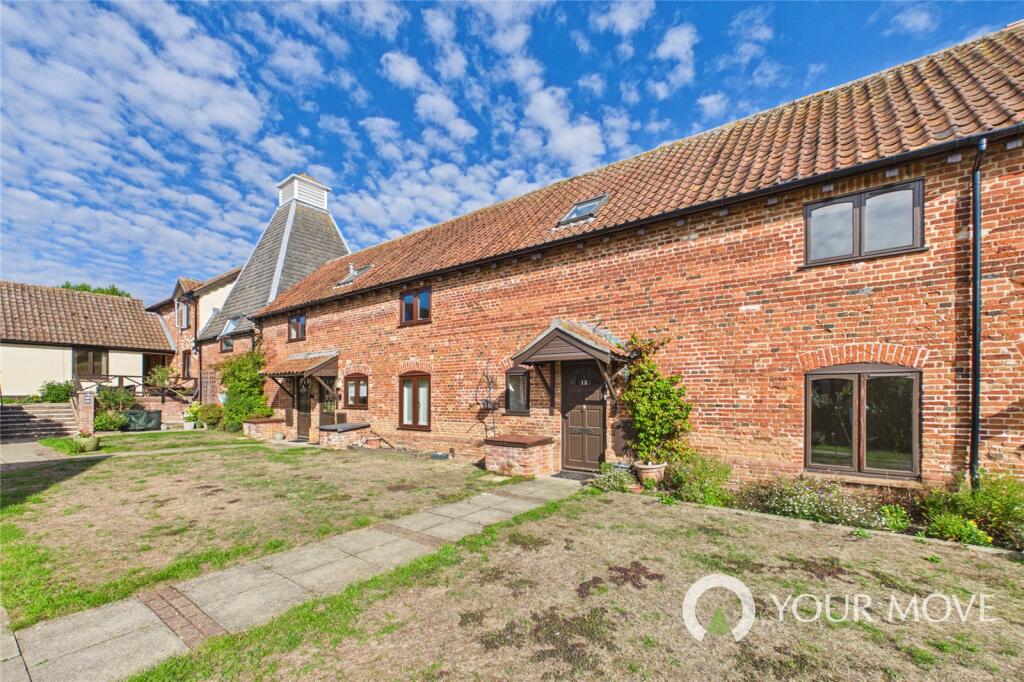
House for sale
Ipswich
2 bedrooms·1 bathroom
182.611 €
Listed Oct 1, 2026
About this listing
Situated within the popular Malthouse Court development, this well-proportioned two-bedroom terraced house provides spacious accommodation arranged over two floors, together with the convenience of being within easy walking distance of Harleston town centre. The property offers a particularly generous layout, with good-sized rooms throughout and plenty of natural light, making it an appealing home for a range of buyers.
The property opens into a spacious entrance hall, which immediately gives a good impression of the generous proportions found throughout. A downstairs W.C. is located directly ahead, while the sitting room is positioned to the right. This is a particularly light and spacious reception room, with the low-level windows allowing plenty of natural light into the room. There is ample space for a good range of furniture, making this a comfortable and versatile living area.
To the rear of the property is the kitchen, which enjoys a pleasant outlook and provides a practical space for everyday use. The room offers a good amount of storage and worktop space, with sufficient room for dining and the potential to arrange the space to suit individual requirements.
On the first floor, the spacious landing leads to two generous double bedrooms. The principal bedroom is particularly well proportioned and provides plenty of space for wardrobes and additional furniture. The second bedroom is also a genuine double and offers a versatile space which could comfortably accommodate guests, family members or be utilised as a home office.
The bathroom is also located on the first floor and provides the necessary facilities, with the accommodation as a whole offering a good balance of living and bedroom space. The generous proportions throughout make this a practical home with plenty of scope to personalise to individual tastes.
Malthouse Court is ideally situated within easy reach of Harleston town centre, making it a convenient location for those looking to enjoy everything the town has to offer. Harleston is a popular and attractive market town with a charming historic centre, a good selection of independent shops, cafés, restaurants and everyday amenities, together with excellent local facilities. The town is surrounded by beautiful Norfolk and Suffolk countryside, with the nearby Waveney Valley providing plenty of opportunities for walking, cycling and enjoying the outdoors.
Malthouse Court itself is a well-established development, conveniently positioned close to the town centre. The development provides a pleasant residential setting whilst remaining within easy walking distance of the amenities of Harleston. Its convenient position makes it particularly well suited to those wanting easy access to the town, whilst the communal areas and established surroundings add to the appeal of the development.
Overall, this is a spacious and well-proportioned two-bedroom home offering excellent accommodation in a convenient Harleston location. With two generous double bedrooms, a particularly good-sized sitting room, useful downstairs W.C. and pleasant natural light, the property provides a comfortable home with the opportunity for a new owner to make it their own.
Agents Note: There is an annual service charge of approximately £3,610, which includes maintenance of the communal gardens and areas, the services of the estate manager, building insurance and a 24-hour emergency Careline system.
IMPORTANT NOTE TO POTENTIAL PURCHASERS & TENANTS:
We endeavour to make our particulars accurate and reliable, however, they do not constitute or form part of an offer or any contract and none is to be relied upon as statements of representation or fact. The services, systems and appliances listed in this specification have not been tested by us and no guarantee as to their operating ability or efficiency is given. All photographs and measurements have been taken as a guide only and are not precise. Floor plans where included are not to scale and accuracy is not guaranteed. If you require clarification or further information on any points, please contact us, especially if you are traveling some distance to view. POTENTIAL PURCHASERS: Fixtures and fittings other than those mentioned are to be agreed with the seller. Anti-Money Laundering (AML) Checks: In accordance with current legislation, all purchasers are required to complete AML and identity verification once an offer is accepted. Checks are carried out by our approved third-party provider, Landmark. A non-refundable fee of £30 incl VAT (per person) is payable in advance. A memorandum of sale will not be issued until satisfactory completion of these checks. POTENTIAL TENANTS: All properties are available for a minimum length of time, with the exception of short term accommodation. Please contact the branch for details. A security deposit of at least one month’s rent is required. Rent is to be paid one month in advance. It is the tenant’s responsibility to insure any personal possessions. Payment of all utilities including water rates or metered supply and Council Tax is the responsibility of the tenant in most cases.
HRL260148/2
What's included
Terrace
Garden
Bedrooms2
Bathrooms1
HeatingAsk Agent
Location
Map loading soon
Neighborhood data on demand
Nearby essentials will load when this section comes into view.
Listed on
Mortgage calculator
Estimated monthly payment
904 €/mo
Down payment10 % · 18.261 €
18.261 €164.350 € loan
Term
Total repayable271.262 €
Interest rate4.40 %
Representative estimate · Landomo is not a mortgage broker. · Rates updated April 2026