House for sale, 110 m²
Kettering, North Northamptonshire
4 bedrooms·2 bathrooms
225.640 €
2.051 €/m²
Listed Oct 13, 2026
About this listing
The Ruby | Four-bedroom detached home | 50% share: £190,000
Discover your ideal home at Goldsmith’s Green in The Ruby. Combining four-bedroom detached living, a private outdoor garden, and versatile room to gather or relax, this property offers plenty of space to flourish. Secure a 50% share at £190,000, supported by an initial 5% deposit equal to £9,500.
Your Shared Ownership costs
Full market value: £380,000
50% share price: £190,000
Illustrative 5% deposit: £9,500
Mortgage required with this deposit: £180,500
Monthly rent on the remaining 50%: £435.42
Estimated monthly service and other charges: £93.68
Monthly rent and charges: £529.10, plus your mortgage repayment.
Make your move with Shared Ownership. Buying a 50% share means you can enjoy the whole of The Ruby, with rent payable on the remaining 50% alongside your mortgage repayments and service charges. Your deposit and mortgage are based on the £190,000 share price. Your starting share will be assessed against your circumstances and what you can afford.
Step inside The Ruby
Make yourself at home in approximately 1,187 sq ft (110.32 sq m) of space, arranged over two floors. With a separate lounge, a sociable kitchen and dining room and four bedrooms, The Ruby gives you room for family time, working from home and welcoming guests.
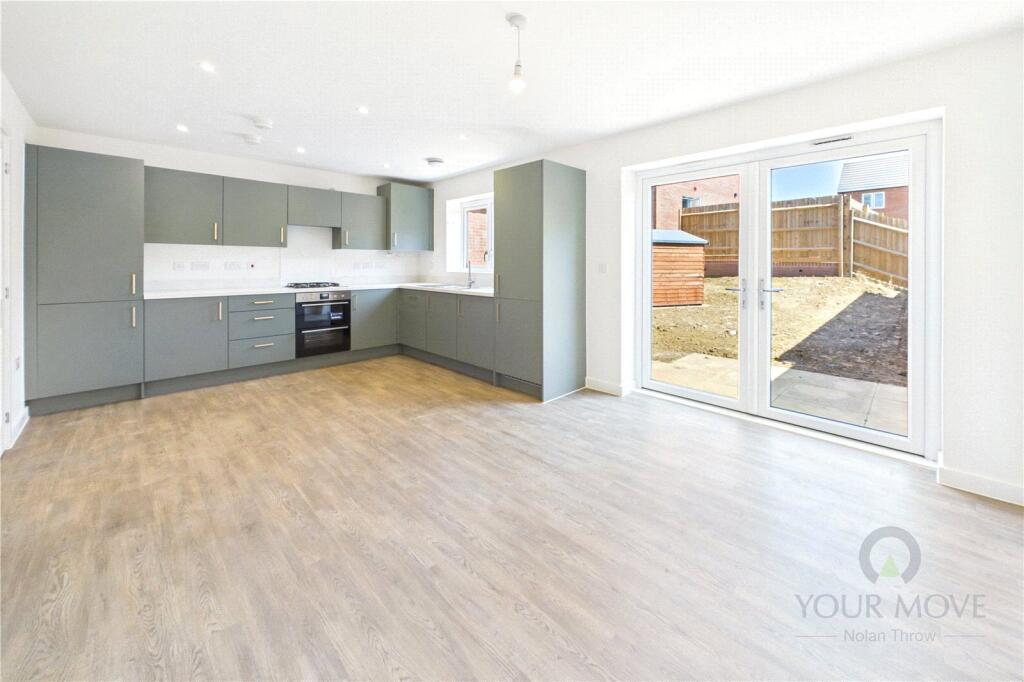
From your first coffee of the day to dinner with friends, the kitchen and dining room is a natural place to gather. French doors open onto the garden, while the Symphony kitchen features soft-close doors and drawers, under-cupboard lighting and Amtico flooring. An integrated double oven, gas hob, extractor, fridge freezer, dishwasher and washing machine are all included.
Settle into the separate lounge for a film night or a quiet evening with a book. A downstairs WC adds convenience for busy households and visiting guests.
The main double bedroom is your own space to unwind, with a fitted wardrobe and an en suite shower room. A second double and two single bedrooms offer room for children, guests or a dedicated home office. The family bathroom includes a bath with a shower over, with Porcelanosa wall tiling and Amtico flooring in both bathrooms.
Take lunch out onto the patio, enjoy a little gardening or give the children room to play in the turfed rear garden. A single garage, two parking spaces and an EV charging point add everyday practicality, while gas central heating and solar panels complete the home.
Come and explore Goldsmith’s Green
Take the next step towards your new home. Our sales office is open Tuesday to Saturday, 10:00–17:00. Come and explore Goldsmith’s Green, Gipsy Lane, Kettering, NN16 8UB, to meet the team, talk through your Shared Ownership options and arrange a viewing of the show home. Enquire through this listing to book your visit.
Figures are illustrative and subject to eligibility, affordability assessment and lender criteria. Rent is calculated at 2.75% a year on the unsold share. Rent and charges are subject to review. Buying costs and household bills are additional. Floor area is approximate; photography and show home interiors are illustrative.
IMPORTANT NOTE TO POTENTIAL PURCHASERS & TENANTS:
We endeavour to make our particulars accurate and reliable, however, they do not constitute or form part of an offer or any contract and none is to be relied upon as statements of representation or fact. The services, systems and appliances listed in this specification have not been tested by us and no guarantee as to their operating ability or efficiency is given. All photographs and measurements have been taken as a guide only and are not precise. Floor plans where included are not to scale and accuracy is not guaranteed. If you require clarification or further information on any points, please contact us, especially if you are traveling some distance to view. POTENTIAL PURCHASERS: Fixtures and fittings other than those mentioned are to be agreed with the seller. POTENTIAL TENANTS: All properties are available for a minimum length of time, with the exception of short term accommodation. Please contact the branch for details. A security deposit of at least one month’s rent is required. Rent is to be paid one month in advance. It is the tenant’s responsibility to insure any personal possessions. Payment of all utilities including water rates or metered supply and Council Tax is the responsibility of the tenant in most cases.
QNT260425/2
What's included
Garden
Parking
TypeDetached house
Living Area110 m²
Bedrooms4
Bathrooms2
HeatingAsk Agent
MunicipalityKettering
Location
Map loading soon
Neighborhood data on demand
Nearby essentials will load when this section comes into view.
Listed on
Mortgage calculator
Estimated monthly payment
1.117 €/mo
Down payment10 % · 22.564 €
22.564 €203.076 € loan
Term
Total repayable335.180 €
Interest rate4.40 %
Representative estimate · Landomo is not a mortgage broker. · Rates updated April 2026