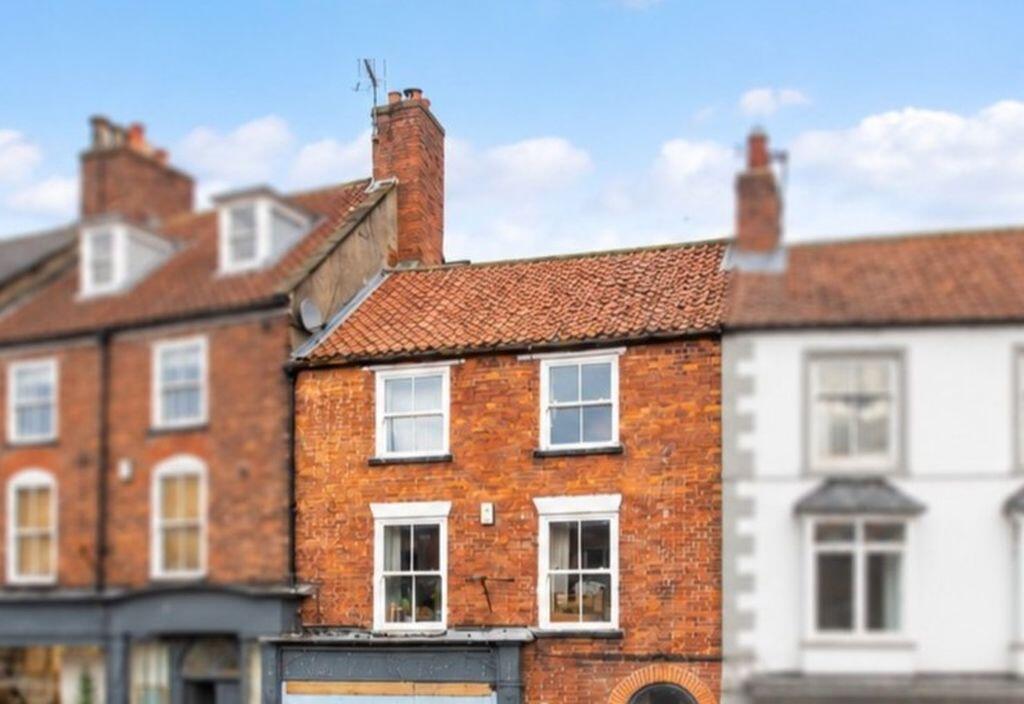
2-bed apartment for sale, 71 m²
Kirkbymoorside
2 bedrooms·1 bathroom
177.757 €
2.504 €/m²
Listed Oct 8, 2026
About this listing
A stylish apartmentoccupying the top two floors of this period town house, set in the heart ofKirkbymoorside. The apartment has been recently refurbished and comprising the top two floor of a three-storeytown house located within the Market Place, in the centre of Kirkbymoorside. Theaccommodation has been nicely updated with a smart range of kitchen cabinetryand new appliances fitted and full redecoration throughout. In brief the accommodation amounts to 765square feet and comprises: a large main reception room providing for a spaciousliving area and kitchen with space for a dining table. To the rear is a smallstudy with fitted desk and shelving. To the top floor are two double bedroomsand the bathroom. Kirkbymoorside is a thriving market town witha wide range of amenities, including primary school, surgery, library and avariety of independent shops. Convenient also for the surrounding countryside;the neighbouring North York Moors National Park to the north and the HeritageCoastline to the east.
ENTRANCE HALL
Communal hallway from the Market Place. Timber panelled front door. Quarry tile floor. Stairs up.
OPEN PLAN LIVING DINING KITCHEN
19' 0'' x 18' 1'' (5.79m x 5.51m)
A large, well proportioned main reception room with a pair of sash windows to the front elevation. Exposed brick chimney breast housing a multi-fuel stove with timber surround and tiled hearth. Panelled walls with fitted shelving to the fireside. Storage cupboard. Wood floorboards. Radiators. Television point. Stairs to the First floor with understairs fitted storage area. Glazed double doors opening into the Study. Range of fitted kitchen cabinetry with butcher block tyle works tops incorporating a breakfast bar seating area. One and a half bowl stainless sink unit. Integrated electric oven. Integrated four ring hob with extractor overhead. Integrated fridge freezer. Integrated dishwasher. Fitted shelving. Plumbing for a washing machine.
STUDY
8' 10'' x 7' 10'' (2.69m x 2.39m)
Window to the rear. Fitted base unit. Fitted shelving. Wood laminate floor. Gas fired central heating boiler.
SECOND FLOOR
LANDING
Window to the rear.
BEDROOM ONE
16' 10'' x 8' 4'' (5.13m x 2.54m)
Sash window to the front. Radiator.
BEDROOM TWO
16' 10'' x 8' 4'' (5.13m x 2.54m)
Sash window to the front. Radiator. Exposed beam. Fitted storage cupboard.
BATHROOM
6' 7'' x 6' 1'' (2.01m x 1.85m)
Bath with shower overhead. Low flush WC. Pedestal wash hand basin. Heated towel rail. Part tiled walls. Extractor fan. Mirror fronted cabinet. Velux roof light. Beam.
Area71 m²
Bedrooms2
Bathrooms1
SubtypeStandard flat
HeatingAsk Agent
MunicipalityKirkbymoorside
Location
Map loading soon
Neighborhood data on demand
Nearby essentials will load when this section comes into view.
Listed on
Mortgage calculator
Estimated monthly payment
880 €/mo
Down payment10 % · 17.776 €
17.776 €159.981 € loan
Term
Total repayable264.051 €
Interest rate4.40 %
Representative estimate · Landomo is not a mortgage broker. · Rates updated April 2026