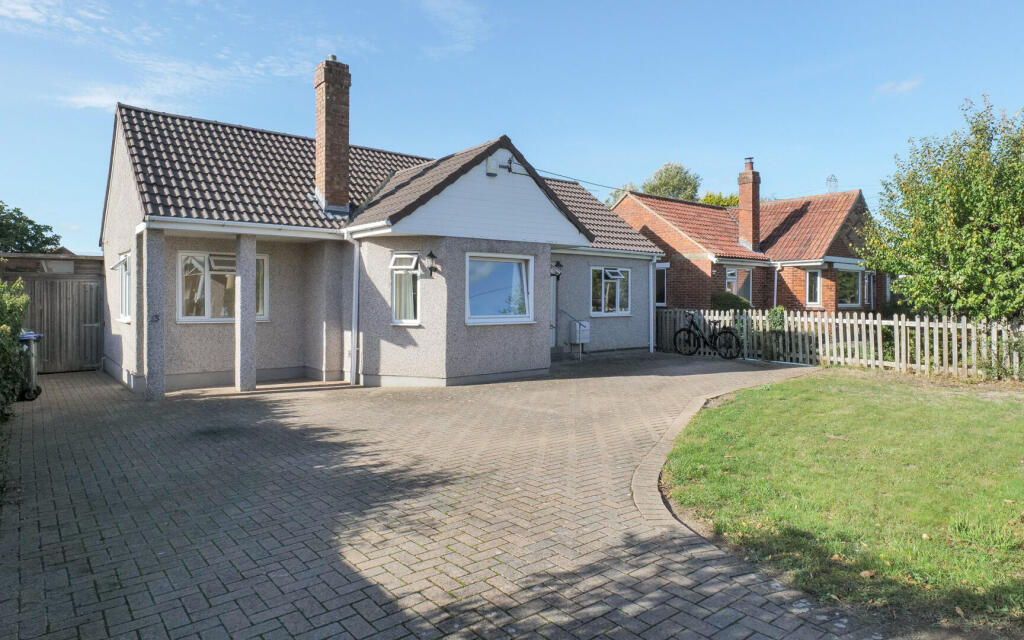
House for sale
Melksham, Melksham Forest
3 bedrooms·1 bathroom
386.776 €
Listed Oct 9, 2026
About this listing
Nestled in the desirable area of Woodrow Road, on the outskirts of Melksham, Wiltshire, this modern detached bungalow presents an excellent opportunity for those seeking a comfortable and convenient home. With three generously sized bedrooms, this property is perfect for families or those looking for extra space.
The living room, featuring a charming bay window, offers a bright and inviting atmosphere, ideal for relaxation or entertaining guests. The bungalow also boasts a well-appointed bathroom, ensuring all your needs are met. Outside, the generous garden provides a lovely outdoor space for gardening, play, or simply enjoying the fresh air. Additionally, there is ample parking available, with the option to extend the driveway to accommodate more vehicles.
Residents will appreciate the convenience of being within walking distance to a local pub and corner shop, making daily errands a breeze. Furthermore, excellent transport links are nearby, with bus stops providing easy access to the historic city of Bath, renowned for its stunning architecture and cultural attractions. The scenic village of Lacock, famous for its picturesque streets and National Trust properties, is also just a short drive away.
This bungalow is an end-of-chain property, allowing for a smooth transition for potential buyers. With its modern features, spacious layout, and prime location, this home is not to be missed.
Hall - External door, radiator and doors to living room, kitchen, bathroom and bedrooms two and three.
Living Room - 4.64m x 3.65m (15'3" x 12'0") - Bay window to front elevation, radiator and door to kitchen.
Kitchen - 2.74m x 3.65m (9'0" x 12'0") - Fitted with a matching range of base and eye level units with worktop space over, stainless steel sink, built-in raised double oven, four ring gas hob, window to rear elevation, cupboard and doors to bedroom one and conservatory.
Conservatory - 2.68m x 4.26m (8'10" x 14'0") - Windows to side and rear elevations, boiler cupboard and patio doors to garden.
Bedroom One - 3.70m x 2.97m (12'2" x 9'9") - Window to front and side elevations with radiator.
Bedroom Two - 2.97m x 2.97m (9'9" x 9'9") - Window to front elevation and radiator.
Bedroom Three - 2.69m x 2.10m (8'10" x 6'11") - Window to rear elevation and radiator.
Bathroom - 1.73m x 2.21m (5'8" x 7'3") - Fitted with a three piece suite comprising shower in wet room style, wash hand basin and WC with window to rear elevation and heated towel rail.
Outside - Driveway parking for 3-4 vehicles and enclosed rear garden.
What's included
Garden
Parking
TypeDetached house
Bedrooms3
Bathrooms1
HeatingAsk Agent
MunicipalityMelksham
Location
Map loading soon
Neighborhood data on demand
Nearby essentials will load when this section comes into view.
Listed on
Mortgage calculator
Estimated monthly payment
1.915 €/mo
Down payment10 % · 38.678 €
38.678 €348.098 € loan
Term
Total repayable574.541 €
Interest rate4.40 %
Representative estimate · Landomo is not a mortgage broker. · Rates updated April 2026