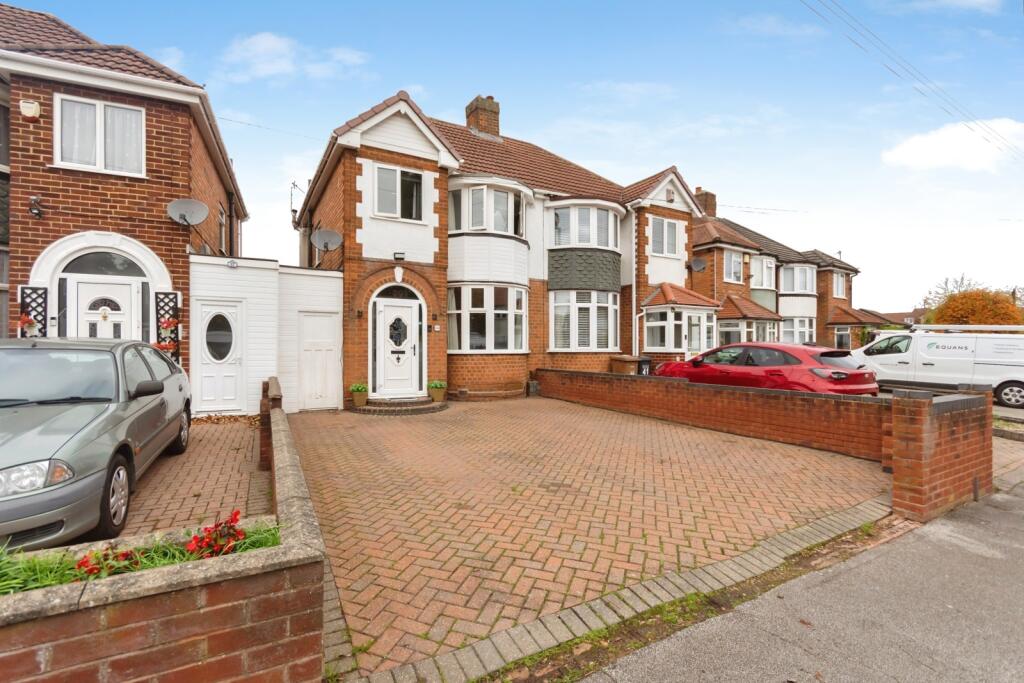
House for sale
Solihull, West Midlands
3 bedrooms·1 bathroom
352.892 €
Listed Oct 30, 2026
About this listing
Situated on Jillcot Road in Solihull, this well-proportioned three/four bedroom semi-detached family home offers versatile living space and plenty of potential. The ground floor boasts a separate snug lounge alongside an impressive open-plan kitchen come family room with feature breakfast bar, creating a great space for everyday family life and entertaining. Upstairs are two generous double bedrooms, a further single bedroom and a modern refitted shower room, while the loft conversion provides additional space ideal for use as a fourth bedroom, subject to any necessary consents.
Outside, the property boasts a block-paved driveway providing parking for at least two vehicles, with secure side access leading to a useful utility room. The good-sized rear garden is mainly laid to lawn, with fenced boundaries, a variety of seating areas and a feature koi carp pond, making it a lovely space to relax and enjoy the warmer months.
Available with no upward chain, this is a fantastic opportunity to secure a versatile family home in Solihull. Internal viewing is essential to fully appreciate the space and potential on offer.
Approach
Block paved off road parking accessed via dropped kerb for at least two vehicles, low brick wall to side borders, secure covered side access/utility area, step up to secure entrance door, no or low maintenance.
Entrance Hall
Neutral wooden flooring, central heating radiator to side, ceiling light point, stairs to first floor landing, doors leading through to:
Lounge
UPVC double glazed bay window to front, neutral wooden flooring, ceiling light point, central heating radiator to side.
Kitchen/Family Room
Neutral tiled flooring, UPVC double glazed French doors to rear, UPVC double glazed window to rear, ceiling light point, ceiling spot-downlighting, central heating radiator to front, array of wall and base units with integrated appliances to be discussed during sales process, feature breakfast bar, pantry storage.
Utility Room/Side access
Secure wooden door to front, wire paned door to rear, electrics, lighting, plumbing and outlet for washer/dryer, array of wall and base units.
Landing
UPVC double glazed obscure window to side, ceiling light point, neutral carpeting, doors leading through to:
Loft Room/Versatile space
Velux double glazed window to rear, ceiling light point, electrics, carpeting, feature wooden beams for added character, stair case up from first floor landing.
Bedroom One
UPVC double glazed bay window to front, ceiling light point, central heating radiator to rear, neutral carpeting.
Bedroom Two
UPVC double glazed window to rear, carpeting, central heating radiator to front, ceiling light point.
Bedroom Three
UPVC double glazed window to front, central heating radiator to side, ceiling light point, neutral carpeting.
Shower Room
UPVC double glazed obscure window to rear, ceiling spot-downlighting, neutral LVT flooring, low level WC, wall-hung hand basin with mixer taps, walk-in shower tray with screen and feature rainfall shower head, central heating Chrome towel radiator.
Garden
Paved patio with pergola, mostly lawn with fence panels to side and rear borders, array of foliage, shrubbery and mature trees, gravel beds, feature pond, private secure rear access for additional driveway parking or potential to build Garage/workshop/outbuilding.
Agent Note
Please note that an AML fee of £80.00 including VAT is chargeable to the buyer once an offer is accepted to cover the cost of carrying out the required identity and anti-money laundering checks. Once these checks have been completed, the fee cannot be refunded, even if the property purchase does not go ahead.
Tenure
We have been advised that the property is being sold as Freehold.
Viewings
Strictly by appointment only and accompanied by a representative from Dixons Estate Agents Solihull.
Particulars Disclaimer
While we endeavour to ensure the accuracy of these particulars, Dixons Estate Agents has not seen the original title deeds, have not tested any appliances, and cannot legitimately verify any of the information we have been given to advertise. Any descriptions or diagrams shown are a rough guide to assist you with the general look and feel of the property, all measurements taken or shown are not necessarily accurate or to scale. You are advised to clarify any and all information with your legal representative prior to exchange of contracts.
Auctioneer's Comments
This property is for sale by the Modern Method of Auction, meaning the buyer and seller are to Complete within 56 days (the "Reservation Period"). Interested parties personal data will be shared with the Auctioneer (iamsold). If considering buying with a mortgage, inspect and consider the property carefully with your lender before bidding. A Buyer Information Pack is provided. The winning bidder will pay £349.00 including VAT for this pack which you must view before bidding. The buyer signs a Reservation Agreement and makes payment of a non-refundable Reservation Fee of 4.50% of the purchase price including VAT, subject to a minimum of £6,600.00 including VAT. This is paid to reserve the property to the buyer during the Reservation Period and is paid in addition to the purchase price. This is considered within calculations for Stamp Duty Land Tax. Services may be recommended by the Agent or Auctioneer in which they will receive payment from the service provider if the (truncated).
What's included
Garden
Parking
TypeSemi-detached house
Bedrooms3
Bathrooms1
HeatingGas Central
MunicipalitySolihull
Location
Map loading soon
Neighborhood data on demand
Nearby essentials will load when this section comes into view.
Listed on
Mortgage calculator
Estimated monthly payment
1.747 €/mo
Down payment10 % · 35.289 €
35.289 €317.603 € loan
Term
Total repayable524.209 €
Interest rate4.40 %
Representative estimate · Landomo is not a mortgage broker. · Rates updated April 2026