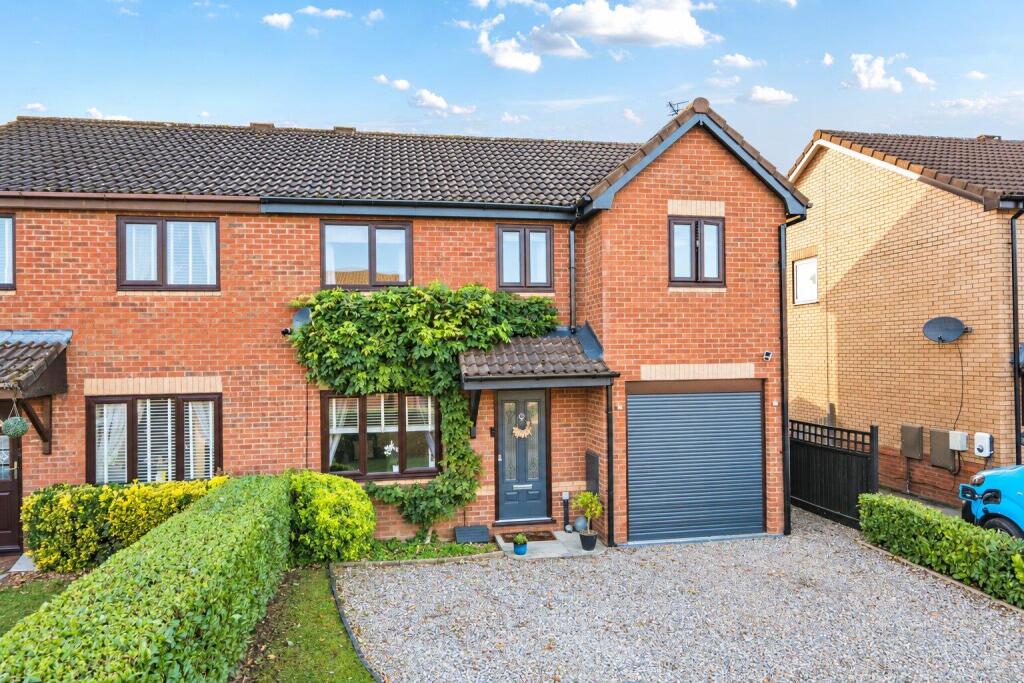
House for sale, 102 m²
Oswestry
4 bedrooms·2 bathrooms
358.774 €
3.517 €/m²
Listed Oct 30, 2026
About this listing
A particularly well positioned semi-detached four-bedroom family home which has been extended and improved by the current vendors, boasting landscaped gardens, a single integral garage, and attractively appointed living accommodation, enviably situated in a convenient edge of town location.
Description - Halls are delighted with instructions to offer 61 Smale Rise in Oswestry for sale by private treaty.
61 Smale Rise is a semi-detached four-bedroom family home situated in a particularly enviable edge of town location. The property has been lovingly maintained and improved by the current vendor, to now offer over 1,100 sq ft of well-appointed and thoughtfully designed living accommodation situated over two floors, these at present comprising, on the ground floor, an Entrance Hall, Living Room, Kitchen/Dining Room, Family Room, Utility, and Cloakroom, together with four first floor Bedrooms, the master boasting an En-Suite, and a family Bathroom.
The gardens have, again, been subject to a number of improvements and now offer a wonderful complement to the home, whilst comprising, to the front, a generous, gravelled driveway with space for a number of vehicles, leading on to an integral single Garage.
To the rear, the gardens offer an excellent degree of privacy and feature a generous expanse of lawn complemented by well-stocked floral and herbaceous beds, with an attractive paved patio immediately adjoining the property providing a lovely spot for outdoor dining and entertaining.
Situation - Occupying a highly desirable position within the historic north Shropshire market town of Oswestry, the property lies within walking distance of the town centre. Oswestry is the third largest town in the county and, as such, attracts a multitude of visitors and residents looking to enjoy the array of local amenities and attractions. Oswestry is well-served by transport links, particularly so via the A5, which runs alongside the town and allows easy access to the larger centres of Shrewsbury, Wrexham and Chester, with the city of Liverpool being reachable by car in around an hour.
Schooling - The property enjoys a highly convenient position within easy reach of a number of well-regarded educational establishments. Holy Trinity C of E Primary Academy & Nursery is situated just a short walk away, whilst further schooling options include The Marches School, The Meadows Primary School, Woodside Primary School, Our Lady and St Oswald's Catholic Primary School, and North Shropshire College, providing excellent educational opportunities for a wide range of ages.
The Property - The property is accessed via an entrance hall, from where a door leads into a welcoming reception room, where attractive décor creates an inviting setting for relaxing, with a window overlooking the front elevation and ample space for seating.
A further door opens into the kitchen/dining room, which flows through to the family room, creating a sociable heart to the home with space to cook, dine and relax together. The tasteful presentation continues throughout these living spaces, whilst two rooflights draw natural light into the family room. Double doors open onto the rear gardens, extending this versatile space outdoors during the warmer months and providing an inviting setting for family life and entertaining.
The ground floor accommodation is completed by a useful utility room with an adjoining cloakroom, whilst the integral garage can be accessed from both the entrance hall and utility room.
Stairs rise from the entrance hall to a first-floor landing, from where access is given to four generously proportioned bedrooms, offering flexibility for family accommodation. The principal bedroom is particularly spacious and extends to over 19 feet in length, and benefits from an en-suite bathroom whilst the remaining accommodation is served by a family bathroom.
Outside - The attractively landscaped gardens provide a wonderful complement to the home. To the front, a generous gravelled driveway offers parking for several vehicles and leads to the integral single garage, bordered by neatly maintained hedging and an area of lawn.
To the rear, the enclosed garden features a shaped lawn bordered by established planting, with mature hedging offering a good degree of privacy. A paved terrace adjoins the property, creating an inviting setting for al fresco dining and entertaining. Steps rise to the lawn, where a stepping-stone pathway leads to a further seating area, ideal for relaxing and enjoying the surroundings. A timber garden shed offers useful outdoor storage.
Directions - Leave Halls Estate Agents Oswestry and head north-east along Church Street, continuing onto Willow Street. Turn right onto Castle Street (B5069) and follow the road onto Beatrice Street before turning right onto Whittington Road (B4580). Continue along this road, then turn right onto Harlech Road. At the roundabout, proceed straight ahead onto Cabin Lane, then turn left onto Aston Way. Turn left onto Longueville Drive, followed by a right onto Smale Rise, where the property will be found on the right-hand side.
W3w - ///flannel.showrooms.looked
Services - We understand that the property has the benefit of electricity, mains water, gas, and drainage.
Possession And Tenure - The property is said to be of freehold tenure and vacant possession will be given on completion of the purchase.
Local Authority - Shropshire Council, Shirehall, Abbey Foregate, Shrewsbury, Shropshire, SY2 6ND.
Council Tax - The property is shown as being within council tax band 'B' on the local authority register.
Anti-Money Laundering (Aml) Checks - We are legally obligated to undertake anti-money laundering checks on all property purchasers. Whilst we are responsible for ensuring that these checks, and any ongoing monitoring, are conducted properly; the initial checks will be handled on our behalf by a specialist company, Movebutler, who will reach out to you once your offer has been accepted. The charge for these checks is £30 (plus VAT) per purchaser, which covers the necessary data collection and any manual checks or monitoring that may be required. This cost must be paid in advance, directly to Movebutler, before a memorandum of sale can be issued, and is non-refundable. We thank you for your cooperation.
Viewings - Via the Agents, Halls, 20 Church Street, Oswestry, SY11 2SP - .
What's included
Garden
Parking
Living Area102 m²
Bedrooms4
Bathrooms2
HeatingAsk Agent
MunicipalityOswestry
Location
Map loading soon
Neighborhood data on demand
Nearby essentials will load when this section comes into view.
Listed on
Mortgage calculator
Estimated monthly payment
1.776 €/mo
Down payment10 % · 35.877 €
35.877 €322.897 € loan
Term
Total repayable532.946 €
Interest rate4.40 %
Representative estimate · Landomo is not a mortgage broker. · Rates updated April 2026