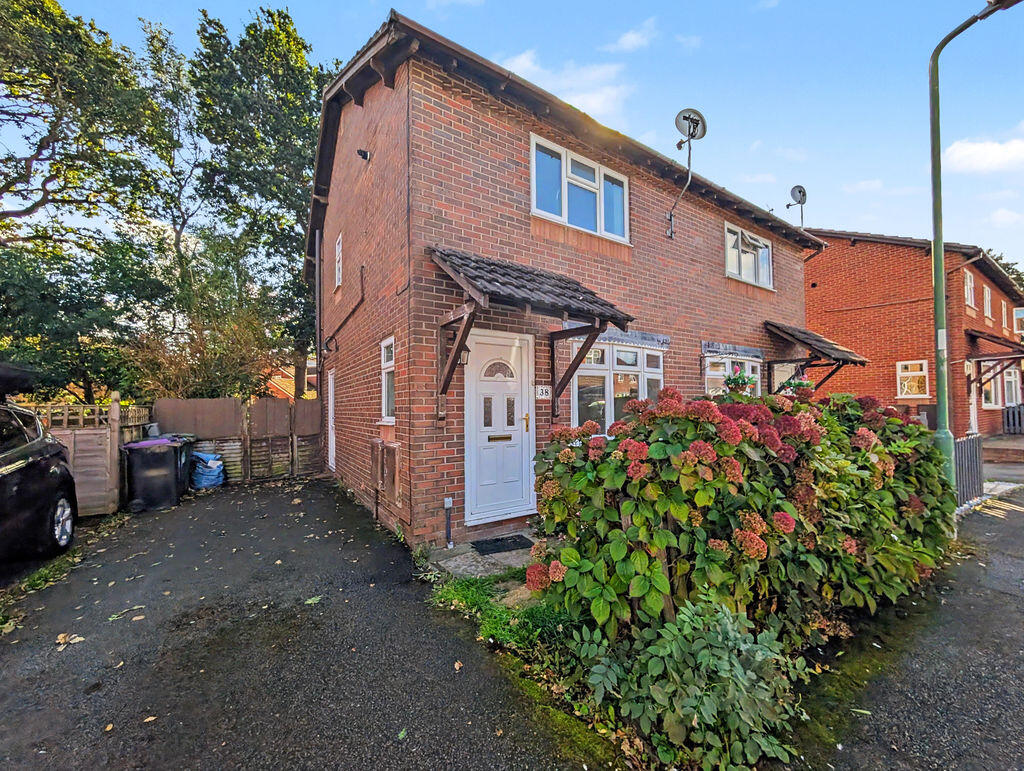
House to rent
Shrewsbury
2 bedrooms·1 bathroom
1.117 €/mo
Listed Oct 1, 2026
About this listing
AVAILABLE NOW **All enquiries for this property should be made online via Rightmove** 2 bedroom semi-detached house close to the RHS. Accommodation includes: Hall, Living Room, Dining Room/Kitchen, 2 Bedrooms, Bathroom, Lean to Conservatory, Driveway, Pleasant Garden. GCH, DG. ZJ&B TENANT INFORMATION: (APT) Assured Periodic Tenancies granted subject to contract following satisfactory credit, referencing and right to rent checks. 1 weeks holding fee applicable to successful applicants. Deposit: 5 weeks rent and first month's rent are payable at the start of the tenancy. Rent EXCLUDES utilities and council tax, and any other permitted charges. Smoking is not permitted within the Property.
Accommodation comprises
CANOPIED ENTRANCE STORM PORCH
Georgian style uPVC double glazed entrance door to:
ENTRANCE HALL
Telephone point, power and lighting points, sealed unit double glazed side window, staircase leads to First Floor Landing. Door to
LIVING ROOM
14' 9'' x 9' 11'' (4.49m x 3.02m)
Large radiator, wall mounted gas fire, aerial socket, power and lighting points, sealed unit double glazed oriel bay window to the front, coving. Large built-in under stairs storage cupboard. Archway from Living Room to:
DINING ROOM/KITCHEN
13' 0'' x 10' 2'' (3.96m x 3.10m) max
Range of modern units with matching base and eye level wall units, marble style laminated work surfaces with inset stainless steel sink unit, deep tiled surround, space and plumbing for automatic washing machine, space for cooker, upright fridge/freezer etc, sealed unit double glazed window to the rear, uPVC double glazed door to the side, radiator.
CONSERVATORY
Glazed windows and double French doors leading onto pleasant rear garden
FIRST FLOOR LANDING
Wwith sealed unit double glazed side window. Access to roof space. From Landing, doors lead to:
BEDROOM 1
11' 0'' x 11' 10'' (3.35m x 3.60m)
Radiator, coving, power and lighting points, built-in wardrobe, built-in airing cupboard housing Worcester gas fired boiler supplying domestic hot water and central heating systems. Sealed unit double glazed window to the front.
BEDROOM 2
11' 0'' x 7' 10'' (3.35m x 2.39m)
11'x7'10 (3.35m x 2.39m) Radiator, power and lighting points, sealed unit double glazed window overlooks rear gardens, coving.
BATHROOM
Fitted with 3-piece suite, bath with shower unit, pedestal wash hand basin, WC, extensive tiled wall areas, radiator, sealed unit double glazed rear window.
OUTSIDE
Front Garden: Laid to lawn with picket fencing. Borders containing specimen shrubs. Driveway to the side provides ample parking. Rear Garden: Pleasant rear garden laid in the main to lawns with borders containing specimen shrubs. Enclosed by timber fencing.
What's included
Garden
Parking
TypeSemi-detached house
Bedrooms2
Bathrooms1
HeatingAsk Agent
Deposit1.289 €
Location
Map loading soon
Neighborhood data on demand
Nearby essentials will load when this section comes into view.