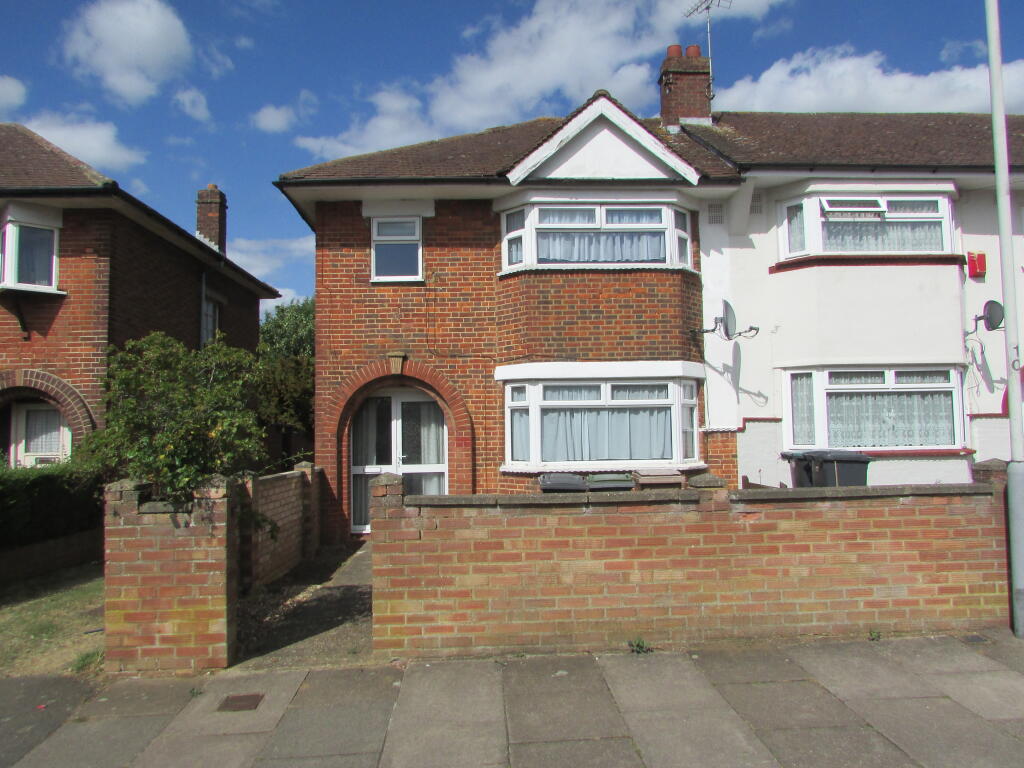
House for sale, 85 m²
Luton
3 bedrooms·2 bathrooms
389.618 €
4.584 €/m²
Listed Nov 6, 2026
About this listing
FOR SALE – 88 WILSDEN AVENUE, LUTON, LU1 5HP
GUIDE PRICE £325,000 – OFFERS INVITED
Spacious Three-Bedroom Family Home | Two Reception Rooms | Additional Ground-Floor Room with WC | Large Rear Garden | Detached Garage
Ultimate Connexions are delighted to offer for sale this spacious and versatile three-bedroom family home, situated in a popular residential location in Luton.
Offering approximately 915 sq ft (85 m²) of internal accommodation, this property provides considerably more flexibility than a conventional three-bedroom home. In addition to its two reception rooms, the property benefits from a particularly useful additional ground-floor room with sliding patio doors, its own WC and wash hand basin. This versatile space could be ideal for a home office, guest accommodation, hobbies room or additional family living space.
The property further benefits from a fitted kitchen, ground-floor shower room, first-floor family bathroom, three well-proportioned bedrooms and a generous private rear garden with a detached garage.
Externally, the garden provides excellent outdoor space for families and entertaining, while the detached garage offers valuable additional storage or workshop potential.
Whether you are looking for a spacious family home, a property with flexible living arrangements or an investment opportunity, this property offers plenty of potential and deserves an early viewing.
KEY FEATURES
• Guide Price £325,000 – Offers Invited
• Spacious three-bedroom terraced family home
• Approximately 915 sq ft (85 m²) of accommodation
• Two separate reception rooms
• Additional ground-floor room with patio doors, WC and wash hand basin
• Fitted kitchen with integrated gas hob and oven
• Ground-floor shower room
• First-floor family bathroom
• Three well-proportioned bedrooms
• Double-glazed windows throughout
• Gas central heating
• Glow-Worm boiler
• Generous private rear garden
• Detached garage measuring approximately 16'1" x 9'0"
• Convenient LU1 residential location
GROUND FLOOR ACCOMMODATION
Entrance Hall
Accessed via a double-glazed front entrance door, with laminate flooring and useful built-in storage cupboard incorporating shelving and coat hooks.
Front Reception Room – 13'2" x 13'0"
A spacious front-facing reception room featuring a bay window, carpeted flooring and attractive brick fireplace feature, providing a comfortable main living area.
Fitted Kitchen
Well-appointed with fitted kitchen units, black work surfaces, integrated gas hob and oven, extractor fan and stainless-steel sink with mixer tap. The kitchen also provides access to the rear garden.
Ground-Floor Shower Room
Conveniently positioned off the kitchen.
Second Reception Room – 11'3" x 10'6"
A further reception room offering excellent flexibility, ideal as a separate sitting room, dining room or additional family space.
Additional Ground-Floor Room – 10'4" x 9'10"
A particularly attractive feature of the property, this additional room benefits from sliding patio doors, a WC and wash hand basin. Offering excellent versatility, it could be used as a home office, guest room, hobby room or additional living space, subject to any necessary consents for the intended use.
FIRST FLOOR ACCOMMODATION
Landing
Naturally lit by two double-glazed windows.
Family Bathroom
Comprising a bath, wash hand basin and WC, together with a useful storage cupboard housing the Glow-Worm boiler.
Bedroom One – 13'1" x 11'8"
A spacious front-facing double bedroom featuring a bay window and ample room for bedroom furniture.
Bedroom Two – 12'0" x 9'10"
A well-proportioned rear-facing bedroom with double-glazed window and blinds.
Bedroom Three – 11'6" x 7'6"
A versatile third bedroom, suitable for a child's bedroom, guest room or home office.
OUTSIDE
Private Rear Garden
The property benefits from a generous rear garden, predominantly laid to lawn, providing excellent outdoor space for family activities, entertaining and relaxation. There is also scope for landscaping and further enhancement to suit individual requirements.
Detached Garage
A valuable addition to the property is the detached garage, measuring approximately 16'1" x 9'0" (144 sq ft), offering useful storage, workshop or hobby space.
LOCATION
Situated on Wilsden Avenue in the LU1 area of Luton, the property is conveniently positioned for local shops, schools, parks and everyday amenities.
Luton town centre, the mainline railway station and wider transport connections, including access to the M1 motorway, are within convenient reach, making this a practical location for families and commuters.
GUIDE PRICE £325,000 – OFFERS INVITED
An excellent opportunity to acquire a spacious and versatile family home offering three bedrooms, multiple reception areas, additional ground-floor accommodation, a generous garden and detached garage.
The additional ground-floor room with its own WC and patio doors makes this property particularly appealing to buyers looking for flexible living space.
Early viewing is highly recommended to fully appreciate the accommodation on offer.
VIEWING ARRANGEMENTS
For further information or to arrange a viewing, please contact:
Ultimate Connexions Sales & Commercials Ltd
Contact: Sabbi Bains
Telephone:
Email:
What's included
Garage
TypeTerraced house
Living Area85 m²
Bedrooms3
Bathrooms2
HeatingDouble Glazing
Location
Map loading soon
Neighborhood data on demand
Nearby essentials will load when this section comes into view.
Listed on
Mortgage calculator
Estimated monthly payment
1.929 €/mo
Down payment10 % · 38.962 €
38.962 €350.656 € loan
Term
Total repayable578.763 €
Interest rate4.40 %
Representative estimate · Landomo is not a mortgage broker. · Rates updated April 2026