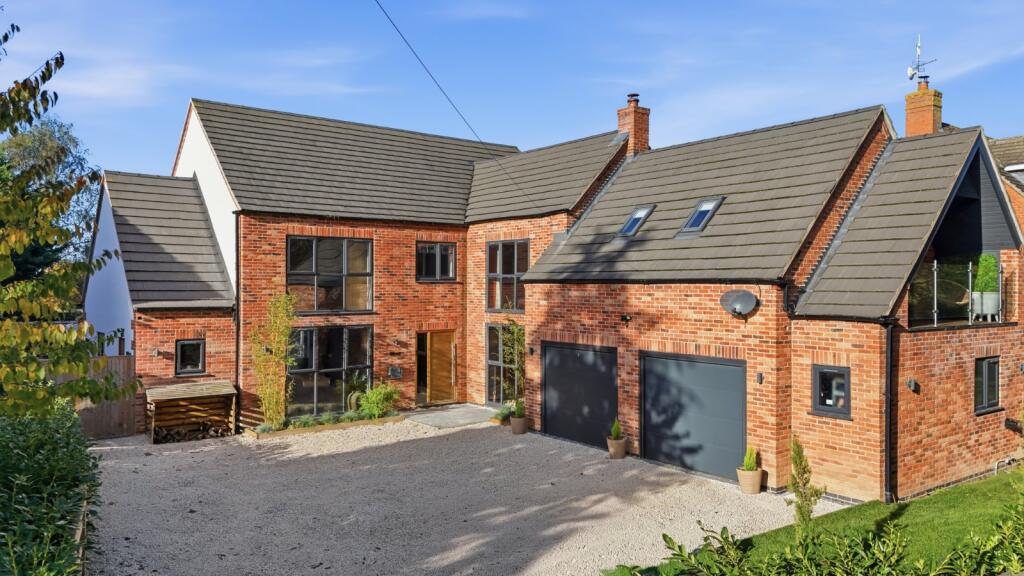
House for sale, 302 m²
Leicester
4 bedrooms·3 bathrooms
950.752 €
3.148 €/m²
Listed Nov 9, 2026
About this listing
Built just four years ago and extending to around 3,250 sq ft including the garaging, this is a genuinely striking contemporary home that marries bold architectural design with an enviable village setting. Willoughby on the Wolds sits on the Nottinghamshire and Leicestershire border and remains one of the area’s most sought-after villages, with the A46 close at hand for Nottingham, Leicester and the wider road network, and pleasant open countryside views enjoyed from the front of the house. The rear garden faces south west, so the main living spaces and terrace catch the sun for the best part of the day.
The house announces itself from the moment you step inside. A soaring double-height entrance hall is flooded with light from a full-height glazed gable, framed in oak, and an oak and glass staircase rises past an exposed brick feature wall. A glazed partition opens the hall to a well proportioned study, while a separate sitting room sits just across the hall, offering a cosier, more enclosed space for evenings with its own fireplace.
The heart of the home, however, is the enormous open plan lounge, kitchen and dining room, which at close to thirty-five feet square gives a family all the room it could want. The kitchen is fitted with a large central island with breakfast bar seating, extensive worktop space and a full range of integrated appliances, with wide glazed doors sliding back to bring the garden straight into the room. The lounge and dining areas flow from here, with further full-width glazing onto the garden and a bold feature wall that gives the space real personality. A long galley utility room with its own external door and a ground floor cloakroom complete this level.
Upstairs, the galleried landing looks down into the hall, with vaulted ceilings and roof windows giving the first floor a light, loft-like character. The principal bedroom suite is particularly special, a near twenty-foot room with a dedicated dressing room, a stylish en suite shower room and doors opening onto a private balcony that takes in the countryside outlook. There are three further bedrooms, one with its own en suite shower room, served by a luxurious family bathroom with a freestanding bath and marble-effect tiling. A first floor snug, currently lined with shelving as a library, gives teenagers somewhere to escape to or works equally well as a home cinema or second study. The property also benefits from a particularly large attic space, offering excellent potential for additional storage, possible future conversion to create further accommodation.
Outside, the house sits behind a generous gravel driveway providing parking for several vehicles in front of the integral double garage, which is divided into two separate bays with a useful store room behind. The south west facing rear garden has been thoughtfully landscaped with a large paved terrace for entertaining, a pergola and a lawn beyond, all framed by mature trees and hedging which lend a good deal of privacy for a modern home. With an EPC rating of C and the balance of its new home warranty, it offers the efficiency and peace of mind of a recent build alongside a design that is anything but standard.
Agents Disclaimer: Rex Gooding, their clients and employees 1: Are not authorised to make or give any representations or warranties in relation to the property either here or elsewhere, either on their own behalf or on behalf of their client or otherwise. They assume no responsibility for any statement that may be made in these particulars. These particulars do not form part of any offer or contract and must not be relied upon as statements or representations of fact. 2: Any areas, measurements or distances are approximate. The text, photographs and plans are for guidance only and are not necessarily comprehensive. It should not be assumed that the property has all necessary planning, building regulation or other consents. Rex Gooding have not tested any services, equipment or facilities. Purchasers must make further investigations and inspections before entering into any agreement.
Purchaser information - The Money Laundering, Terrorist Financing and Transfer of Funds(Information on the Payer) Regulations 2017(MLR 2017) came into force on 26 June 2017. Rex Gooding require any successful purchasers proceeding with a property to provide two forms of identification i.e. passport or photocard driving license and a recent utility bill or bank statement. We are also required to obtain proof of funds and provide evidence of where the funds originated from. This evidence will be required prior to Rex Gooding removing a property from the market and instructing solicitors for your purchase.
Third Party Referral Arrangements – Rex Gooding have established professional relationships with third-party suppliers for the provision of services to Clients. As remuneration for this professional relationship, the agent receives referral commission from the third-party companies. Details are available upon request.
What's included
Balcony
Terrace
Garden
Parking
TypeDetached house
Living Area302 m²
Bedrooms4
Bathrooms3
HeatingElectric, Oil
Location
Map loading soon
Neighborhood data on demand
Nearby essentials will load when this section comes into view.
Listed on
Mortgage calculator
Estimated monthly payment
4.708 €/mo
Down payment10 % · 95.075 €
95.075 €855.677 € loan
Term
Total repayable1.412.308 €
Interest rate4.40 %
Representative estimate · Landomo is not a mortgage broker. · Rates updated April 2026