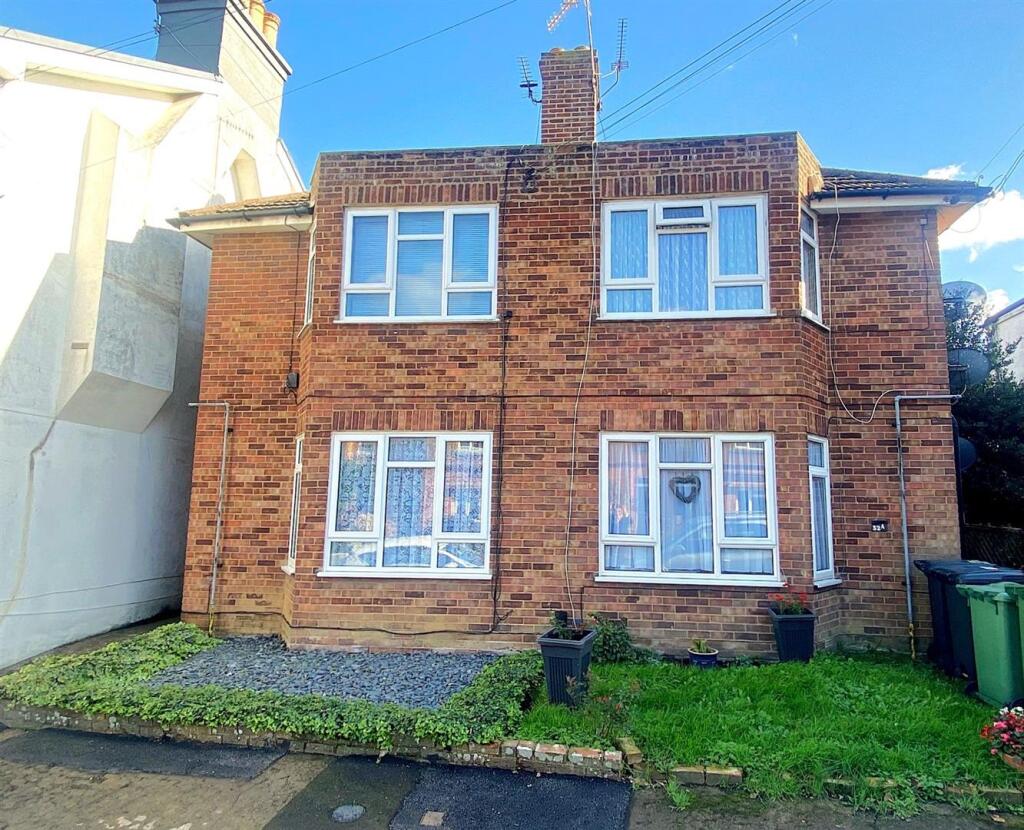
1-bed apartment for sale, 61 m²
Tonbridge
1 bedroom·1 bathroom
185.123 €
3.035 €/m²
Listed Oct 19, 2026
About this listing
Abbott & Abbott Estate Agents offer for sale, with no onward chain, this charming ground floor purpose built flat, one of just four in a small block built in the 1950's, with each property having its own private entrance and a shared use of the rear garden. Held on a long lease, and with a share in the freehold, the property offers bright and attractive accommodation which provides a good size bedroom, a lounge with north-westerly aspect, kitchen with fitted cooker, and bathroom. Tastefully decorated and with newly-laid carpets, the property also benefits from gas fired central heating and uPVC double glazed windows.
The property is well situated, close to local buses in Holliers Hill and with easy access to the Bexhill - Hastings link road. The town centre and seafront are just over a mile distant, with more local shops within a quarter mile.
Available for immediate occupancy, this property would make an idea first time purchase.
Entrance Hall - Approached by its own private entrance, with deep understairs storage cupboard, radiator.
Lounge - 4.34m max 3.91m max (14'3 max 12'10 max) - A bright room with a north-westerly aspect, with ornamental fireplace, television point, telephone point, radiator.
Kitchen - 3.07m x 3.00m (10'1 x 9'10) - Equipped with a a range of base storage units comprising cupboards, drawers, and work surfaces, plus matching wall-mounted storage cupboards and open larder cupboard. Stainless steel sink with drainer and tiled splashbacks. Alpha wall-mounted gas-fired combination boiler. Fitted Zanussi electric cooker.
Bedroom - 3.99m x 3.53m (13'1 x 11'7) - Overlooking the communal garden, with radiator.
Bathroom - 3.07m x 2.11m (10'1 x 6'11) - Tiled walls and a white suite comprising tile-panelled bath, vanity unit with inset wash basin and cupboard below, and WC. Radiator, ceiling-inset spotlamps.
Rear Garden - With each of the four properties in the building responsible for a section of the garden.
Lease: 999 Years From December 1956 -
Maintenance: Currently £45 Pcm - Rising to £60 pcm as of November 2026.
Share Of Freehold - The freehold is held by a resident's company in which flat owners have a share.
Council Tax Band: A (Rother District Council) -
Epc Rating: C -
Area61 m²
Bedrooms1
Bathrooms1
SubtypeStandard flat
Energy ClassC
HeatingGas Central
Location
Map loading soon
Neighborhood data on demand
Nearby essentials will load when this section comes into view.
Listed on
Mortgage calculator
Estimated monthly payment
917 €/mo
Down payment10 % · 18.512 €
18.512 €166.611 € loan
Term
Total repayable274.994 €
Interest rate4.40 %
Representative estimate · Landomo is not a mortgage broker. · Rates updated April 2026