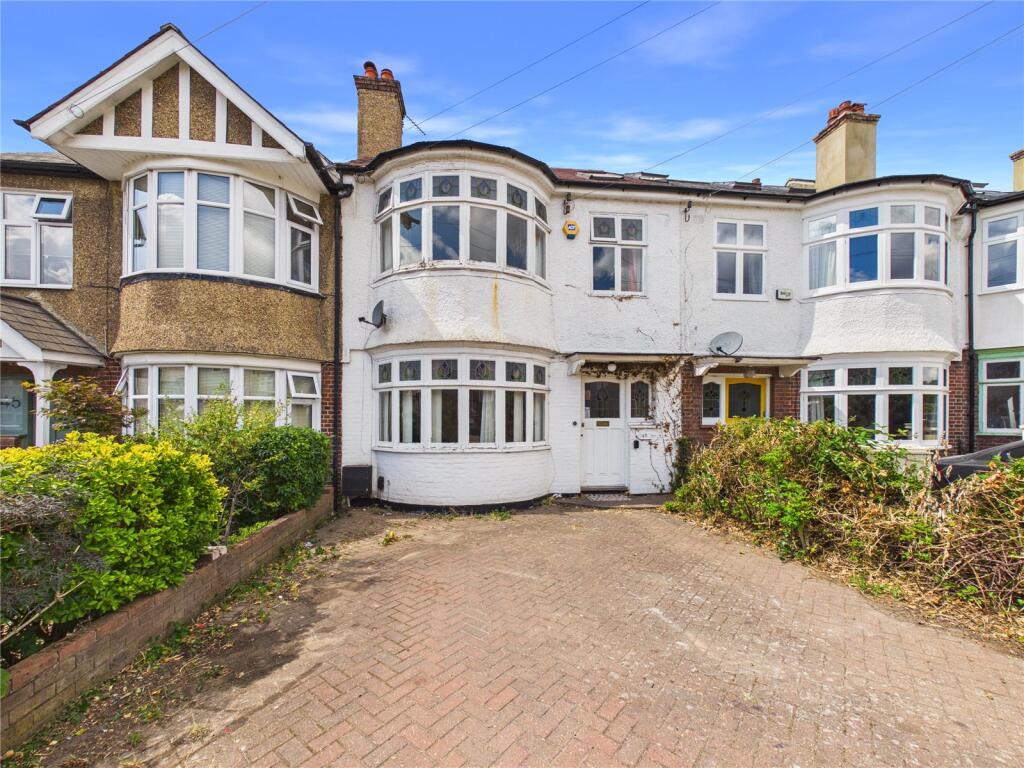
House for sale, 123 m²
London
4 bedrooms·1 bathroom
688.252 €
5.596 €/m²
Listed Nov 3, 2026
About this listing
Situated within the highly sought-after Palace Estate, this four-bedroom mid-terrace family home presents an exciting opportunity for buyers looking to create their ideal home. Requiring complete modernisation throughout, the property offers exceptional scope to renovate, extend (subject to the necessary planning permissions) and add significant value, making it an ideal purchase for families, developers and investors alike. Offered to the market chain free, this is a rare opportunity to acquire a home in one of Bromley's most desirable residential locations.
The accommodation comprises an entrance hallway, a bright front reception room, a separate dining room with French doors opening onto the patio and rear garden, a kitchen, and a ground floor WC. To the first floor are three well-proportioned bedrooms and a family bathroom, while the converted loft provides an excellent fourth bedroom, creating flexible accommodation for growing families. Externally, the generous rear garden features a patio area, lawn, a useful storage shed, and the added benefit of rear access via a shared accessway.
Forde Avenue enjoys an enviable position within the prestigious Palace Estate, just a short distance from Bromley Town Centre with its excellent selection of shops, restaurants, cafés and leisure facilities. The property is ideally located for families, with access to several highly regarded schools including Bickley Primary School (approximately 0.3 miles), La Fontaine Academy (approximately 0.5 miles), Parish Church of England Primary School (approximately 0.2 miles), Bullers Wood School for Boys (approximately 0.8 miles), Bullers Wood School for Girls (approximately 1.0 mile), and Bromley High School (approximately 1.3 miles). Excellent transport links are available from Bromley South railway station (approximately 0.7 miles), providing fast and frequent services into London Victoria, as well as Bromley North railway station (approximately 0.7 miles) and Sundridge Park railway station (approximately 0.6 miles). Nearby green spaces include Church House Gardens (approximately 0.8 miles) and Beckenham Place Park (approximately 1.9 miles), offering excellent recreational opportunities for families and outdoor enthusiasts.
General Information
Truepenny’s Property Consultants for themselves and for the vendor of this property for whom we act as agents, give notice of the following: (1) these particulars do not constitute any part of an offer or contract, (2) all statements contained within thes eparticulars are made without responsibility on the part of the vendor or Truepenny’s Property Consultants, (3) none of the statements contained within these particulars are to be relied upon as a statement of representation or fact, (4) any intending purchaser must satisfy him/herself by inspection or otherwise as to the correctness of each of the statements contained within these particulars, (5) the vendor does not make or give either Truepenny’s Property Consultants or any person in their employment any authority to make or give representation or warranty whatsoever in relation to this property.
What's included
Terrace
Garden
Parking
TypeTerraced house
Living Area123 m²
Bedrooms4
Bathrooms1
HeatingAsk Agent
MunicipalityLondon
Location
Map loading soon
Neighborhood data on demand
Nearby essentials will load when this section comes into view.
Listed on
Mortgage calculator
Estimated monthly payment
3.408 €/mo
Down payment10 % · 68.825 €
68.825 €619.427 € loan
Term
Total repayable1.022.374 €
Interest rate4.40 %
Representative estimate · Landomo is not a mortgage broker. · Rates updated April 2026