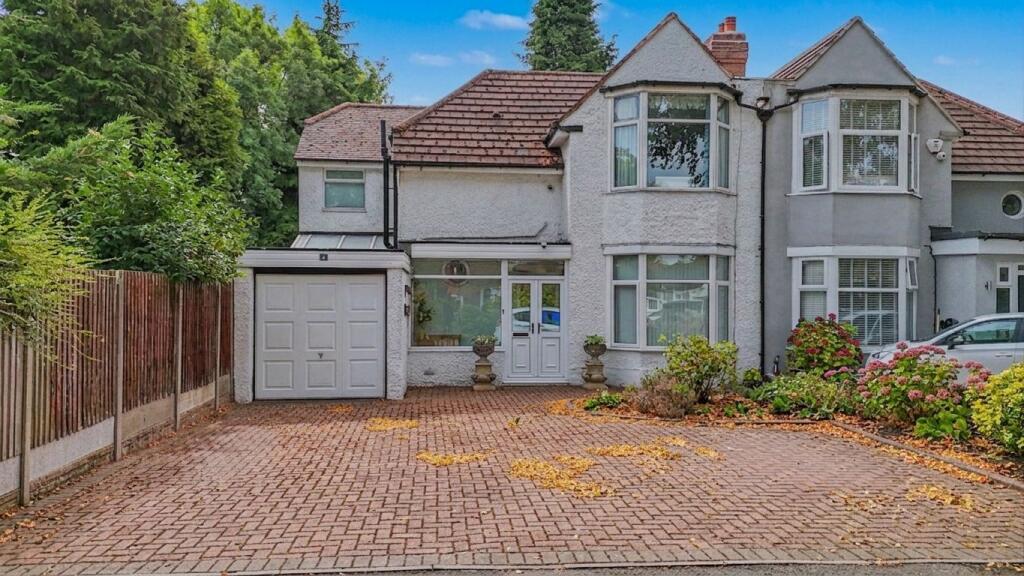
House for sale
Birmingham
4 bedrooms·1 bathroom
523.560 €
Listed Sep 14, 2026
About this listing
Location
Ideally positioned in a popular residential pocket of Hall Green, Littleover Avenue enjoys a highly convenient setting that caters perfectly to family life. The area is exceptionally well-served by reputable schooling options, with highly regarded choices nearby including St Ambrose Barlow Catholic Primary School, Hall Green Infant and Junior Schools, and Hall Green School for secondary education.
Everyday amenities and shopping are within easy reach, with local supermarkets such as Aldi and Tesco Express just moments away. For a broader selection of retail, dining, and leisure options, the vibrant high streets of nearby Shirley and Solihull offer a fantastic array of independent eateries, popular restaurant chains, cafes, and extensive shopping centres.
Outdoors and recreation are easily accessible, with several green spaces close by—including Robin Hood Golf Club, Shirley Park, and the historic Sarehole Mill and surrounding country park—providing great spots for weekend walks, sports, and family outings.
Transport links from the property are excellent. Commuters benefit from direct rail services into Birmingham City Centre and Stratord-upon-Avon via nearby Yardley Wood and Hall Green train stations. Regular local bus routes along major roads provide effortless connections across the West Midlands, while convenient access to the A34 and motorways makes traveling further afield straightforward.
Property
Situated on Littleover Avenue in Birmingham, this well-proportioned semi-detached property presents an exceptional opportunity to acquire a fantastic family home. Offering vast potential for prospective buyers looking to put their own stamp on a home, the property features a generous layout throughout, a substantial driveway providing off-road parking for multiple vehicles, and a large rear garden featuring a paved patio area ideal for outdoor relaxing and entertaining.
Approaching the property, you are welcomed by an inviting entrance hallway with stairs rising to the first floor and a useful built-in storage cupboard. Positioned at the front of the ground floor is a bright dining room complete with a attractive bay window. Positioned separately to the rear is an expansive lounge, offering a spacious main living area featuring sliding doors that open directly onto the patio and rear garden.
Adjacent to the lounge sits the kitchen/diner, serving as a practical hub for everyday dining and meal preparation. The kitchen links into an extraordinarily generous utility room that runs the side length of the property, providing extensive additional work and storage space, a convenient guest WC, and direct access out to the rear garden as well as internal access to the integrated garage.
Moving upstairs, the central landing connects to four well-proportioned bedrooms, offering ideal flexibility for a growing family, home office needs, or guest accommodation. The principal bedroom at the front features a classic bay window and built-in wardrobes, while the remaining bedrooms overlook the rear aspects. The accommodation is completed by a main family bathroom alongside a separate dedicated shower room, easily accommodating the needs of a busy household.
What's included
Terrace
Garden
Garage
Parking
Key Stats
Key Stats
TypeSemi-detached house
Bedrooms4
Bathrooms1
HeatingAsk Agent
Location
Map loading soon
Neighborhood data on demand
Nearby essentials will load when this section comes into view.
Listed on
Mortgage calculator
Estimated monthly payment
2.592 €/mo
Down payment10 % · 52.356 €
52.356 €471.204 € loan
Term
Total repayable777.729 €
Interest rate4.40 %
Representative estimate · Landomo is not a mortgage broker. · Rates updated April 2026