House for sale
Plymouth
3 bedrooms·1 bathroom
140.037 €
Listed Oct 20, 2026
About this listing
OVER 60s can secure this property with a HOME FOR LIFE from HOMEWISE
Through the Home for Life Plan from Homewise, those AGED 60 OR OVER can purchase a Lifetime Lease and a share of the property value to safeguard for the future. The cost to purchase the Lifetime Lease is always less than the full market value.
OVER 60s customers typically save between from 20% To 50%*.
Home for Life Plan guide price for OVERS 60s: The Lifetime Lease price for this property is £117,250 based on an average saving of 33%.
Market Value Price: £175,000
The price you pay will vary according to your age, personal circumstances and requirements and will be adjusted to include any percentage of the property you wish to safeguard. The plan allows customers to purchase a share of the property value (UP TO 50%) to safeguard for the future.
For an indication of what you could save, please use our CALCULATOR on the HOMEWISE website.
Please CALL for more information or a PERSONALISED QUOTE.
Please note: Homewise DO NOT own this property and it is not exclusively for sale for the over-60s.
It is being marketed by Homewise as an example of a property that is currently for sale which could be purchased using a Home For Life Lifetime Lease.
If you are not OVER 60 or would like to purchase the property at the full market value of £175,000, please contact the estate agent Webbers.
PROPERTY DESCRIPTION
Our vendors have owned this family sized end-terrace, ex-local authority house since 2008 and have made many improvements. They have reconfigured the ground floor layout creating a light and airy living space which includes a large kitchen area with plenty of storage units situated both above and below a dark tiled splash back and working surface. A range style cooker, washing machine and dishwasher are to be included within the sale. There is space for a large table and chairs and a carpeted area that can accommodate more comfortable furniture, along with a television. There are both sliding patio doors and double doors opening out onto the garden. The ground floor also offers a versatile utility room and separate WC, where the mains gas boiler is wall mounted. This supplies heat to the strategically placed radiators and hot water. The windows and doors are double glazed.
Upstairs, the three bedrooms are nicely proportioned with two offering far reaching countryside views across the roof tops. The family bathroom accommodates both a white corner bath and a separate shower cubicle.
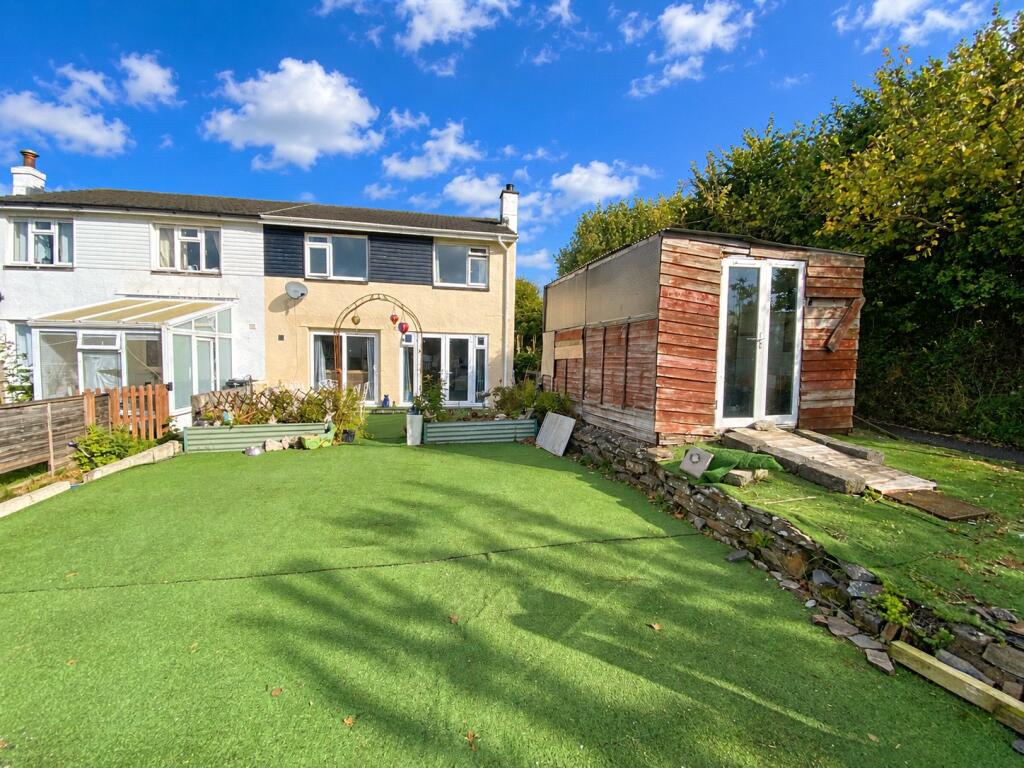
Outside, the front garden, only accessed on foot has established planting placed around a lawn. The rear garden allows vehicle parking and for easy maintenance currently enjoys, artificial grass. There is a useful timber shed and a narrow area of garden at the side.
This home comes to the market with no onward chain and is conveniently located within a mile of Launceston town centre and amenities.
Launceston town centre lies within one mile of the property and boasts a range of shopping, commercial, educational and recreational facilities and lies adjacent to the A30 trunk road giving access to Truro and West Cornwall in one direction and Exeter and beyond in the opposite direction. Situated within closer proximity there are day to day shopping amenities found at the Newport Spar shop and Co-op at Newport Industrial Estate.
The information provided about this property does not constitute or form part of an offer or contract, nor may be it be regarded as representations. All interested parties must verify accuracy and your solicitor must verify tenure/lease information, fixtures & fittings and, where the property has been extended/converted, planning/building regulation consents. All dimensions are approximate and quoted for guidance only as are floor plans which are not to scale and their accuracy cannot be confirmed. Reference to appliances and/or services does not imply that they are necessarily in working order or fit for the purpose. Suitable as a retirement home.
What's included
Garden
Parking
TypeTerraced house
Bedrooms3
Bathrooms1
HeatingAsk Agent
Location
Map loading soon
Neighborhood data on demand
Nearby essentials will load when this section comes into view.
Listed on
Mortgage calculator
Estimated monthly payment
693 €/mo
Down payment10 % · 14.004 €
14.004 €126.033 € loan
Term
Total repayable208.019 €
Interest rate4.40 %
Representative estimate · Landomo is not a mortgage broker. · Rates updated April 2026