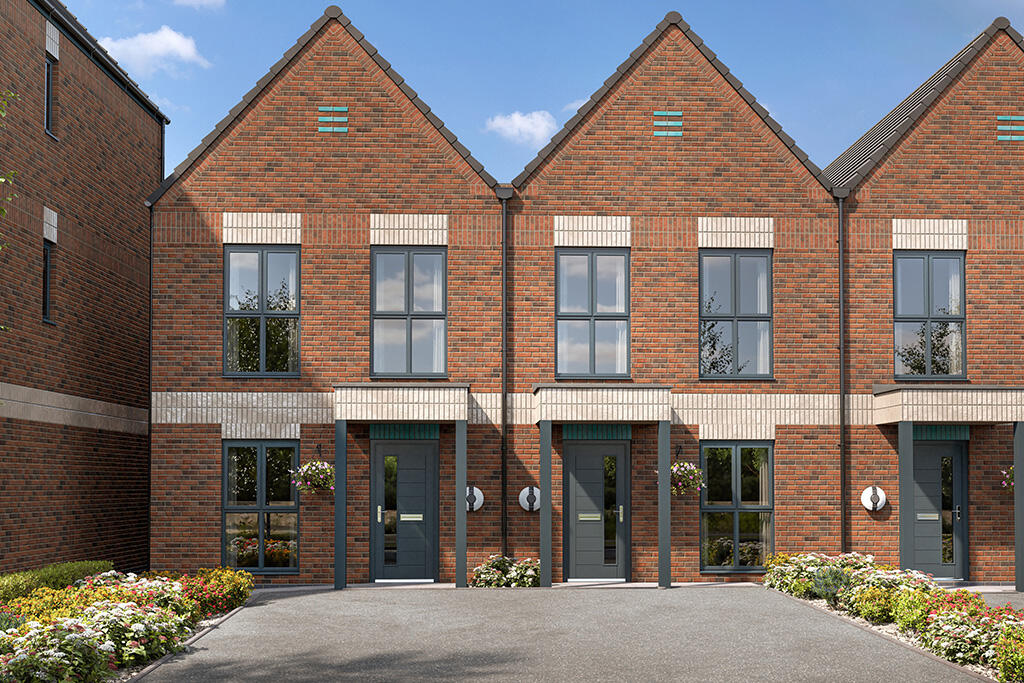
House for sale, 96 m²
Nottingham, Nottinghamshire
3 bedrooms
400.953 €
4.177 €/m²
Listed Sep 12, 2026
About this listing
FIRST TIME BUYER INCENTIVES AVAILABLE PLUS EASY MOVE & PART EXCHANGE SCHEMES | Plot 332 The ENERGY EFFICIENT Leen by Keepmoat at Beeston Canalside. Book your appointment to find out more.
Designed with contemporary living in mind, The Leen is a beautifully balanced three-bedroom home offering both comfort and practicality.Downstairs, the open-plan kitchen and dining area is ideal for everyday living or hosting guests, with French doors opening out to the garden for a seamless indoor-outdoor flow. A separate lounge at the front of the home provides a cosy, private space to relax, while a handy downstairs WC adds everyday convenience.Upstairs, the spacious main bedroom features its own stylish ensuite, creating the perfect retreat at the end of the day. Two additional bedrooms and a modern family bathroom offer flexible space for children, guests, or a home office—making The Leen a home that adapts to you. Perfectly positioned in a vibrant canalside community, The Leen is where modern living meets effortless style.
Room Dimensions
Ground Floor
Kitchen / Dining - 4510 x 4876mm or 14'10" x 16'0"
Lounge - 5501 x 3397mm or 18'1" x 11'2"
WC - 1730 x 900mm or 5'8" x 2'11"
Kitchen / Dining - 4510 x 4876mm or 14'10" x 16'0"
Lounge - 5501 x 3397mm or 18'1" x 11'2"
WC - 1730 x 900mm or 5'8" x 2'11"
First Floor
Bedroom 1 - 3398 x 3000mm or 11'2" x 9'10"
En-suite - 1747 x 2170mm or 5'7" x 7'1"
Bedroom 2 - 2472 x 5171mm or 8'1" x 17'0
Bedroom 3 - 1950 x 51396mm or 6'5" x 16'10"
Bathroom - 2125 x 1950mm or 7'0" x 6'5"
Bedroom 1 - 3398 x 3000mm or 11'2" x 9'10"
Bedroom 2 - 2472 x 5171mm or 8'1" x 17'0
Bedroom 3 - 1950 x 51396mm or 6'5" x 16'10"
Bathroom - 2125 x 1950mm or 7'0" x 6'5"
What's included
Garden
Key Stats
Key Stats
Living Area96 m²
Bedrooms3
Bathrooms0
HeatingAsk Developer
Location
Map loading soon
Neighborhood data on demand
Nearby essentials will load when this section comes into view.
Listed on
Mortgage calculator
Estimated monthly payment
1.985 €/mo
Down payment10 % · 40.095 €
40.095 €360.858 € loan
Term
Total repayable595.602 €
Interest rate4.40 %
Representative estimate · Landomo is not a mortgage broker. · Rates updated April 2026