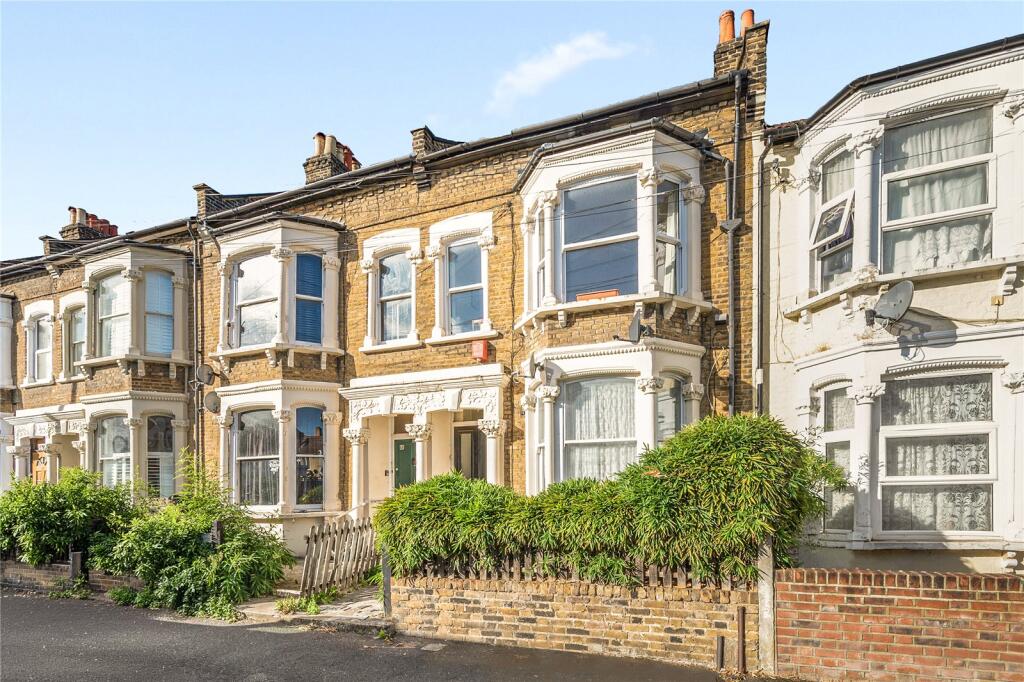
2-bed apartment for sale, 82 m²
London
2 bedrooms·1 bathroom
711.027 €
8.671 €/m²
Listed Sep 18, 2026
About this listing
GUIDE PRICE: £600,000 - £625,000
A bright and spacious two-bedroom split-level period conversion, arranged across the upper floors of an attractive Victorian property on Keston Road.
The accommodation includes an impressive reception and dining room, enhanced by a large bay window that fills the space with natural light. Generous proportions provide ample room for both comfortable seating and a dining area, making this an ideal setting for everyday living and entertaining.
The separate kitchen is fitted with a good range of wooden cabinetry, extensive worktop space and integrated cooking appliances. There are two well-proportioned bedrooms, offering flexibility for families, guests or those requiring a dedicated home office. A modern, fully tiled bathroom completes the accommodation and features a bath with shower above.
Further benefits include attractive period proportions, excellent natural light and useful storage throughout.
Keston Road is conveniently positioned for the wide selection of independent shops, cafés, restaurants and amenities found around Peckham, East Dulwich and nearby Rye Lane. The green open spaces of Peckham Rye Park and Common are also within easy reach, while Peckham Rye station provides convenient rail connections into central London.
Offering generous and versatile accommodation in a popular South-East London location, this appealing home would make an excellent first-time purchase, family home or long-term investment.
INFORMATION AND SERVICES
Tenure: Leasehold (94 Years Remaining)
Service Charge: £700
Ground Rent: £10
EPC: D
LOCAL AUTHORITIES: London Borough of Southwark
Services: Mains water and gas, electricity.
Fixtures & Fittings: Curtains, fixtures and fittings not mentioned in these particulars are not included. Various items may be available by separate negotiation.
Viewing: By appointment via Truepenny’s.
Truepenny’s Property Consultants Ltd. for themselves and for the owner of this property for whom we act as agents, give notice of the following: (1) these particulars do not constitute any part of an offer or contract, (2) all statements contained within these particulars are made without responsibility on the part of the Landlord or Truepenny’s Property Consultants Ltd., (3) none of the statements contained within these particulars are to be relied upon as a statement of representation or fact, (4) any intending tenant must satisfy him/herself by inspection or otherwise as to the correctness of each of the statements contained within these particulars, (5) the landlord does not make or give either Truepenny’s Property Consultants or any person in their employment any authority to make or give representation or warranty whatsoever in relation to this property.
General Information
Truepenny’s Property Consultants for themselves and for the vendor of this property for whom we act as agents, give notice of the following: (1) these particulars do not constitute any part of an offer or contract, (2) all statements contained within thes eparticulars are made without responsibility on the part of the vendor or Truepenny’s Property Consultants, (3) none of the statements contained within these particulars are to be relied upon as a statement of representation or fact, (4) any intending purchaser must satisfy him/herself by inspection or otherwise as to the correctness of each of the statements contained within these particulars, (5) the vendor does not make or give either Truepenny’s Property Consultants or any person in their employment any authority to make or give representation or warranty whatsoever in relation to this property.
Area82 m²
Bedrooms2
Bathrooms1
SubtypeStandard flat
Energy ClassD
HeatingAsk Agent
Location
Map loading soon
Neighborhood data on demand
Nearby essentials will load when this section comes into view.
Listed on
Mortgage calculator
Estimated monthly payment
3.521 €/mo
Down payment10 % · 71.103 €
71.103 €639.924 € loan
Term
Total repayable1.056.204 €
Interest rate4.40 %
Representative estimate · Landomo is not a mortgage broker. · Rates updated April 2026