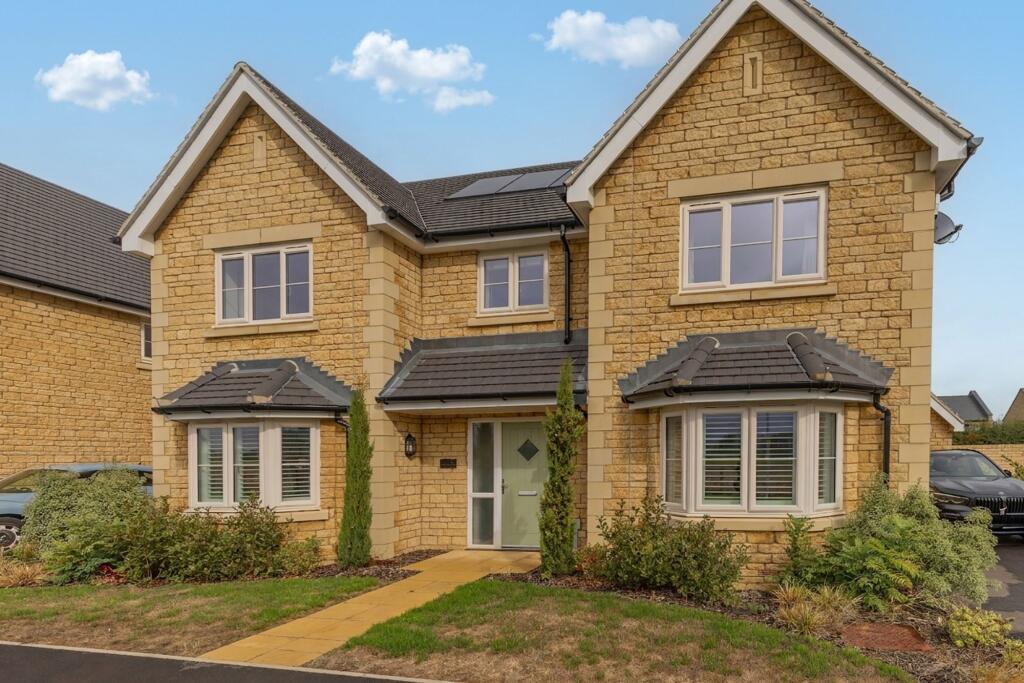
House for sale, 164 m²
Swindon
4 bedrooms·2 bathrooms
779.769 €
4.754 €/m²
Listed Sep 18, 2026
About this listing
Lockstones are proud to present The Westwood, an exceptional four-bedroom detached home built by the renowned developer Cotswold Homes on the sought-after Barley Fields development in Great Somerford with countryside views. Designed with modern family living and energy efficiency at its core, this impressive home benefits from an Air Source Heat Pump supplying underfloor heating across the entire ground floor, complemented by PV solar panels, high-performance double glazing, and an EV charging point.
The ground floor opens into a central reception hall featuring a turned staircase to a galleried landing. To the front is a dual-aspect living room with fitted plantation shutters and a separate study/playroom. Glazed double doors lead into the magnificent full-width kitchen family room—the true hub of the home—fitted with Symphony Shaker cabinetry and integrated Smeg appliances, with patio doors opening onto the rear garden. An adjoining utility room provides additional storage facilities, dedicated laundry space, and side access.
On the first floor, the light-filled galleried landing leads to the main bedroom suite enjoying countryside views, builtin wardrobes, and an en-suite. The second bedroom is also complete with built-in storage and its own en-suite shower room, alongside two further bedrooms and a family bathroom. The en-suites and bathroom are fitted with Roca sanitaryware, Hansgrohe chrome fittings, and heated towel rails.
Externally, the property enjoys an enclosed rear garden, driveway parking, EV charger and a garage.
Property Information
The property is Freehold with air source heat pump, mains drainage, water and electricity. Wiltshire Council Tax Band F. Good outdoor mobile phone coverage according to Ofcom mobile with ultrafast broadband available. Please check the website for more information. Flood risk is very low as stated by the gov.uk website. The services, systems, and appliances listed in any specification have not been tested by the agent and no guarantee as to their operating ability or efficiency is given. All information should be verified prior to exchange of contracts
Anti-Money Laundering (AML) Check Fee:
Please note that upon an offer being accepted in principle, all prospective buyers will be required to undergo Anti-Money Laundering (AML) identity checks. A compulsory administrative fee of £30.00 inc. VAT per buyer is payable to Lockstones Estate Agents upon offer acceptance to perform these electronic checks. This fee is non-refundable.
Location
Situated in the heart of Great Somerford, the property occupies a prime position within the sought-after Barley Fields development, enjoying peaceful countryside views to the rear. Great Somerford is a highly desirable North Wiltshire village renowned for its strong community spirit and excellent local amenities, including a thriving primary school, village shop/post office, public house, and historic church.
The nearby landmark town of Malmesbury lies just four miles to the north, offering a wider range of independent shops, supermarkets, and the highly regarded Malmesbury Secondary School. Commuters are exceptionally well-catered for, with Junction 17 of the M4 located approximately five miles away for easy access to Bristol and London, while nearby Chippenham station provides regular direct mainline rail services to London Paddington in under an hour.
EPC Rating: A
Entrance Hall
2.4m x 3.56m
Spacious entrance hall with turned staircase leading to first floor. Doors to:
Study
2.59m x 3.31m
uPVC double glazed window to front with fitted plantation shutters. Fitted storage and desk. LVT wood effect flooring with underfloor heating.
Cloakroom
1.13m x 2.03m
uPVC double glazed window to side. Wash hand basin with mixer tap and tiled splashbacks and W/C. LVT flooring.
Living Room
3.36m x 5.55m
uPVC double glazed bay window to front with fitted plantation style shutters. Window seat with fitted storage. Tv point. LVT flooring with underfloor heating.
Kitchen Dining Family Room
3.7m x 8.0m
uPVC double glazed windows and patio doors opening onto the rear garden. Contempory matching range of Symphony 'Princeton' wall and base units with worksurface over and matching upstands. Inset stainless one and a half bowl sink drainer with mixer tap. Integrated 'Smeg' double oven, induction hob with brushed stainless steel splashback and stainless steel extractor hood over, fridge freezer and dishwasher. Spotlights and LVT wood effect flooring with underfloor heating. Door to:
Utility Room
1.97m x 2.34m
uPVC double glazed door to rear. Matching range of wall and base units with worksurface over. Inset stainless steel sink and drainer with mixer tap. Space and plumbing for washing machine. Wood effect LVT flooring with underfloor heating.
First Floor, Landing
3.39m x 3.45m
Galleried landing with built in storage cupboard. Radiator. Doors to:
Bedroom One
3.31m x 3.56m
uPVC double glazed window to front with countryside views. Feature panel wall. Fitted double wardrobe providing hanging space. Radiator.
En Suite
1.73m x 3.44m
Obscured uPVC double glazed window to rear. Roca sanitaryware with Hansgrohe chrome fittings including low level W/C, semi pedestal wall hung wash hand basin with mixer tap and tiled splashbacks. Fully tiled double walk in shower cubicle with rainhead shower over. Chrome ladder style heated towel rail. Extractor fan. LVT wood effect flooring.
Bedroom Two
2.76m x 3.47m
uPVC double glazed window to front with countryside views. Fitted wardrobe. Feature half height panelled wall. Radiator. Door to:
En Suite
1.42m x 2.38m
Obscured uPVC double glazed window to side. Roca sanitaryware with Hansgrohe chrome fittings include vanity wash hand basin with mixer tap and tiled splashbacks, low level W/C and fully tiled shower cubicle with shower over and mixer taps. Chrome ladder style heated towel rail. Extractor fan. LVT wood effect flooring.
Bedroom Three
2.72m x 3.47m
uPVC double glazed window to rear. Built in wardrobe. Radiator.
Bedroom Four
2.68m x 2.72m
uPVC double glazed window to rear. Radiator.
Family Bathroom
1.97m x 2.25m
Obscured uPVC double glazed window to rear. Fitted 'Roca' sanitaryware with 'Hansgrohe' chrome fittings. Panel bath with shower over, mixer tap and tiled surround. Semi pedestal wall hung wash hand basin with mixer tap and tiled surround. Low level W/C. Wood effect LVT flooring.
Garden
Externally, the property features a fully enclosed, West-facing rear garden designed for effortless outdoor living. Directly off the kitchen, a paved sun terrace provides an ideal space for alfresco dining, stepping onto a generous level lawn. The boundaries are formed by a mix of traditional Cotswold stone walling and timber fencing, enhanced by established pleached trees along the perimeter that offer excellent privacy. A charming timber pergola sets over a gravelled corner area to create a secondary seating zone, while a paved pathway provides convenient access to both the single garage's pedestrian door and a side gate.
Parking - Driveway
Driveway parking for two vehicles. EV charger.
Parking - Garage
Up and over door and personal door to side. Power and light.
Disclaimer
Property Particulars Disclaimer: Whilst every care has been taken in the preparation of these particulars, and they are believed to be correct, they are for guidance purposes only and do not constitute any part of a contract. Any measurements, distances, and floorplans provided are approximate and should not be relied upon for purchasing carpets or furniture. Prospective purchasers/tenants must satisfy themselves by inspection or otherwise as to the correctness of all details. Photographs, computer-generated images (CGI), and virtual tours are shown for illustrative and marketing purposes only and may not accurately represent the property or its current condition. Items such as furnishings, decorations, and the specific view from the property are not guaranteed. The agent does not accept responsibility for any error, omission, or misstatement in these particulars. We reserve the right to alter, amend, or withdraw the property from the market without prior notice.
What's included
Garage
Parking
TypeDetached house
Living Area164 m²
Bedrooms4
Bathrooms2
Energy ClassA
HeatingSolar, Air Source Heat Pump
Location
Map loading soon
Neighborhood data on demand
Nearby essentials will load when this section comes into view.
Listed on
Mortgage calculator
Estimated monthly payment
3.861 €/mo
Down payment10 % · 77.977 €
77.977 €701.792 € loan
Term
Total repayable1.158.318 €
Interest rate4.40 %
Representative estimate · Landomo is not a mortgage broker. · Rates updated April 2026