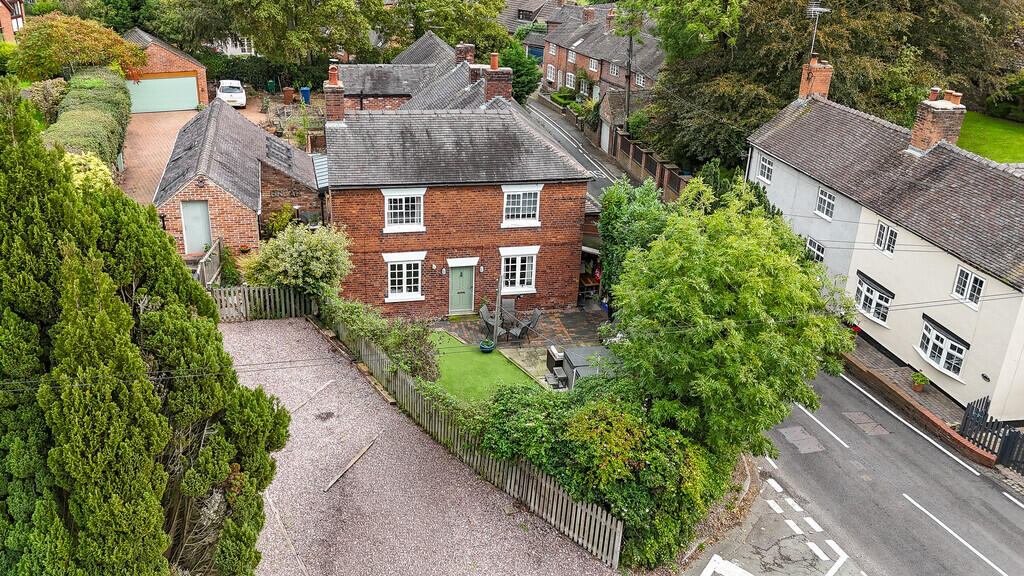
House for sale
Stoke-on-Trent
4 bedrooms·2 bathrooms
621.596 €
Listed Oct 7, 2026
About this listing
A wonderful and totally unique Grade II listed property of exceptional character, providing spacious and flexibly planned accommodation including a fabulous contemporary style living and dining area with mezzanine above, and featuring numerous original features combined with a modern rustic design.
The reception hall/sitting room has a traditional style fireplace, access to the cellar and stairs rising to the main first floor landing.
This leads to a living room which is currently used as a gym, and a family room with fireplace and log burner, a door to the guest cloakroom, a door to the garden and a door to the kitchen.
The charming breakfast kitchen has an extensive range of units with wooden worksurfaces, exposed brickwork to one wall and feature original ladder style steps with built-in cupboards to the opposite wall. There is a large window and opening to the very impressive, contemporary style living and dining area which has bi-folding doors to the garden. Internal stairs rise to a first-floor mezzanine which has a study area and a landing leading to a double bedroom and a very well-appointed shower room with shower, WC and wash basin.
The main first floor landing leads to three large double bedrooms and a luxurious bathroom which has a freestanding bath, separate shower, WC and a wall hung wash basin.
Outside, there are two brick stores within a terrace style garden and a main garden area with a sun terrace and a slightly raised artificial lawn. There are three parking spaces off the shared and unadopted lane.
The Bread Stores is situated within the heart of the village and within the conservation area.
To view this property, please contact John German Stafford office.
Agents Notes: The property is Grade 2 Listed and with the conservation area.
The Land registry refers to rights and easements and a copy of which is available upon request
It is quite common for some properties to have a Ring doorbell and internal recording devices.
Tenure: Freehold (purchasers are advised to satisfy themselves as to the tenure via their legal representative).
Property construction: Traditional
Parking: Drive
Electricity supply: Mains
Water supply: Mains
Sewerage: Mains
Heating: Gas
(Purchasers are advised to satisfy themselves as to their suitability).
Broadband type: See Ofcom link for speed:
Mobile signal/coverage: See Ofcom link
Local Authority/Tax Band: Stafford Borough Council / Tax Band E
Useful Websites:
Our Ref: JGA/05102026
The property information provided by John German Estate Agents Ltd is based on enquiries made of the vendor and from information available in the public domain. If there is any point on which you require further clarification, please contact the office and we will be pleased to check the information for you, particularly if contemplating travelling some distance to view the property. Please note if your enquiry is of a legal or structural nature, we advise you to seek advice from a qualified professional in their relevant field.
We are required by law to comply fully with The Money Laundering Regulations 2017 and as such need to complete AML ID verification and proof / source of funds checks on all buyers and, where relevant, cash donors once an offer is accepted on a property. We use the Checkboard app to complete the necessary checks, this is not a credit check and therefore will have no effect on your credit history. With effect from 1st March 2025 a non-refundable compliance fee of £30.00 inc. VAT per buyer / donor will be required to be paid in advance when an offer is agreed and prior to a sales memorandum being issued.
What's included
Garden
TypeSemi-detached house
Bedrooms4
Bathrooms2
Energy ClassE
HeatingGas Central
Location
Map loading soon
Neighborhood data on demand
Nearby essentials will load when this section comes into view.
Listed on
Mortgage calculator
Estimated monthly payment
3.078 €/mo
Down payment10 % · 62.160 €
62.160 €559.436 € loan
Term
Total repayable923.358 €
Interest rate4.40 %
Representative estimate · Landomo is not a mortgage broker. · Rates updated April 2026