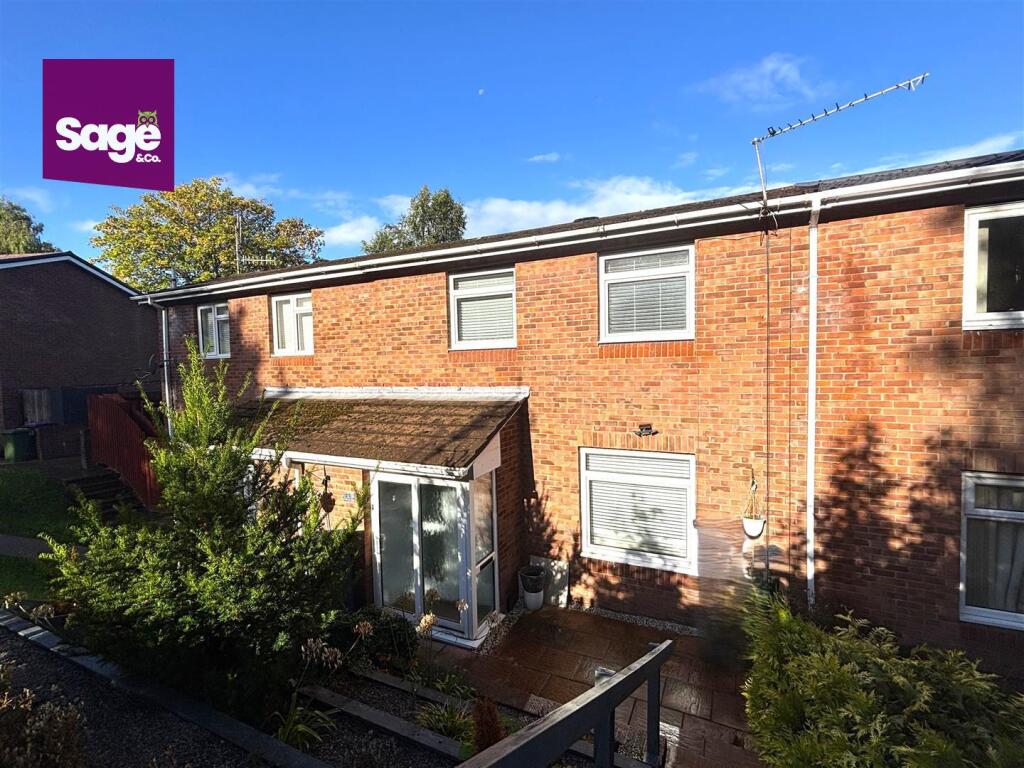
House for sale
Newport
3 bedrooms·1 bathroom
235.952 €
Listed Oct 6, 2026
About this listing
*OFFERED FOR SALE WITH NO ONWARD CHAIN*
Situated in the popular Hollybush area of Cwmbran, this well-presented THREE BEDROOM, MID-TERRACE property is offered for sale with NO ONWARD CHAIN and provides versatile split-level accommodation ideal for a range of buyers. The property briefly comprises a welcoming living room, convenient WC, separate dining room, and a good-sized fitted kitchen. A useful conservatory provides additional living space and benefits from French doors opening directly onto the enclosed rear garden.
To the upper floors are three bedrooms and a family bathroom, providing comfortable accommodation for families, first-time buyers or those looking for a property with additional living space.
Externally, the property benefits from an enclosed, low-maintenance rear garden, offering an ideal space for relaxing or entertaining.
The property is conveniently located close to local schools, transport links and Cwmbran Town Centre, providing easy access to a range of everyday amenities and facilities.
Offered with no onward chain, this property is not to be missed. Early viewing is highly recommended.
EPC Rating: C Council Tax Band: C
Entrance - Obscure double glazed door to porch, part glazed door to
Entrance Hall - Double radiator, stairs to upper and lower levels and doors to;
Wc - 2.05 x 0.75 (6'8" x 2'5") - Low level WC, vanity wash hand basin, ceramic tiled splash backs
Living Room - 3.60 x 4.08 (11'9" x 13'4") - Double glazed window to front, radiator, coving
Dining Room - 3.47 max x 2.78 (11'4" max x 9'1") - Two built in under stairs storage cupboards, radiator, door to kitchen, double glazed French doors to;
Conservatory - 2.89 x 4.13 (9'5" x 13'6") - Cavity base, double glazed windows to side and rear aspects, radiator, double glazed French doors to rear, ceramic tiled flooring
Kitchen - 3.47 x 3.28 (11'4" x 10'9") - Fitted with a range of base and eye level wall units with roll top work preparation surfaces over, inset stainless steel one and half bowl sink and drainer unit, integrated double oven, gas hob, stainless steel filter hood over, plumbing for automatic washing machine, space for tumble dryer, integrated fridge freezer, ceramic tiled splash backs, part glazed door to rear, radiator
First Floor - Built in cupboard housing bioler, access to loft space, doors to;
Bathroom - 1.97 x 2.25 (6'5" x 7'4") - Three piece suite comprising; panelled bath with electric shower over, low level WC, pedestal wash hand basin, radiator, ceramic tiled walls, obscure double glazed window to front,
Bedroom Two - 3.49 x 3.56 (11'5" x 11'8") - Double glazed window to rear, radiator, coving
Second Floor - Built in storage cupboard, access to loft space, doors to;
Bedroom One - 3.60 x 2.86 (11'9" x 9'4") - Double glazed window to front, radiator
Bedroom Three - 1.99 x 2.97 (6'6" x 9'8") - Double glazed window to front, radiator
Outside - Front - Steps down to front entrance door, remainder tiered with chippings and shrubs
Rear - Enclosed rear garden, upper level laid to decking with lower levels laid to chippings. Rear gate access.
Tenure - We have been advised this property is Freehold. To be verified
What's included
Terrace
Garden
TypeTerraced house
Bedrooms3
Bathrooms1
Energy ClassC
HeatingAsk Agent
Location
Map loading soon
Neighborhood data on demand
Nearby essentials will load when this section comes into view.
Listed on
Mortgage calculator
Estimated monthly payment
1.168 €/mo
Down payment10 % · 23.595 €
23.595 €212.357 € loan
Term
Total repayable350.498 €
Interest rate4.40 %
Representative estimate · Landomo is not a mortgage broker. · Rates updated April 2026