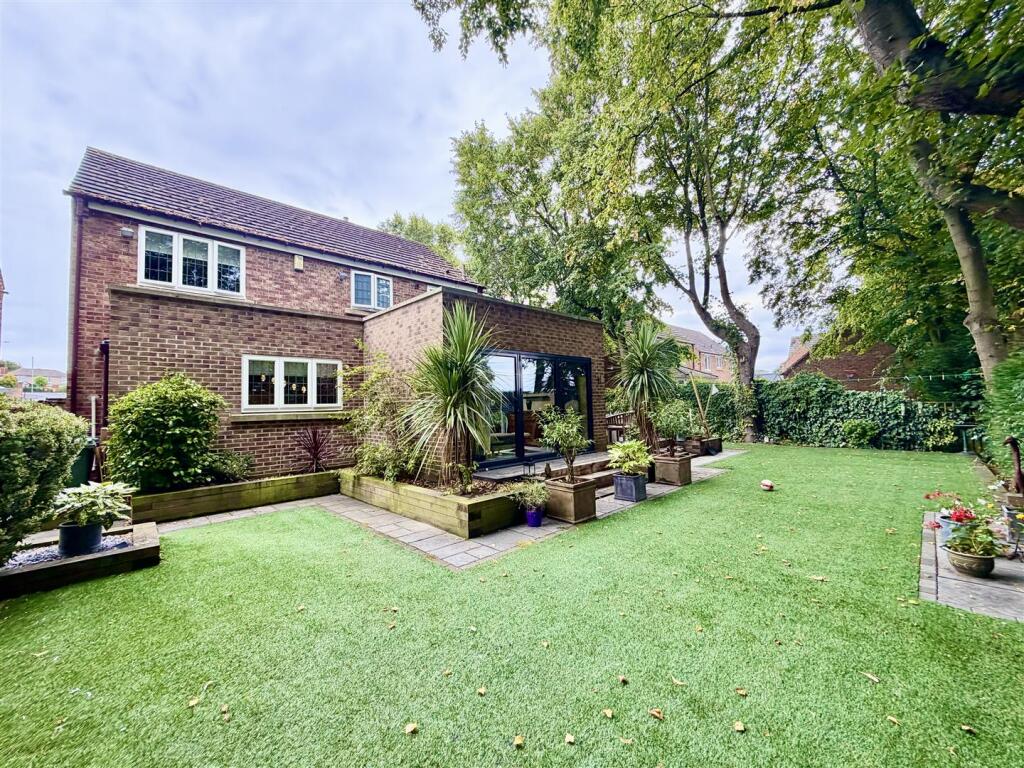
House for sale, 165 m²
Sunderland, Houghtonside
4 bedrooms·2 bathrooms
380.682 €
2.308 €/m²
Listed Aug 19, 2026
About this listing
FIVE STAR ACCOMMODATION... this EXTENDED four bedroom detached home has all the modern benefits of open plan rear garden living!! The immaculate accommodation briefly comprises: Entrance door to porch, welcoming hallway with cloaks w.c, spacious lounge, open plan kitchen diner complete stylish Island unit and integrated appliances leading to an extension with lantern roof and Bi Fold doors to the garden, stairs to first floor landing giving access to a luxury bathroom with slipper bath and four bedrooms master with fitted wardrobes and stunning ensuite. Externally there are landscaped front rear and side gardens with a shed and room for opportunity, garage and a three car driveway. Additional benefits include: Gas central heating, double glazing and no chain!
Entrance Door To -
Porch - Door to
Welcoming Hallway - Radiator, staircase.
Cloaks W.C - Low level w.c, vanity basin set to unit, radiator.
Lounge - Radiator.
Kitchen Diner - Fitted kitchen boasting quality base and wall units with solid work surfaces and matching up stands incorporating stainless steel electric eye level twin ovens and induction hob with overhead extractor, integrated dishwasher fridge freezer, underfloor heating central Island unit a sink and drainer with mixer tap, wine cooler, spotlights to ceiling, tiled floor, washing machine, roof lantern, all opening up into a stunning extension complete with roof lantern and Bi Fold doors leading to the rear and another separate set of French doors to the side patio.
Stairs To First Floor Landing -
Master Bedroom - Fitted suite with Hammonds fitted wardrobes, radiator.
Ensuite - White suite with chrome effect fittings comprising: Low level w.c, double shower enclosure, floating vanity wash basin, tiled, fitted mirror, underfloor heating, spotlights and extractor to ceiling.
Bedroom Two - Radiator.
Bedroom Three - Radiator.
Bedroom Four - Radiator, used as. an office.
Bathroom - White suite with chrome effect fittings comprising: Low level w.c, stunning vanity basin with storage, fitted mirror, tiled, slipper bath with tv and underfloor heating, designer radiator.
Externally - Externally there are landscaped front rear and side gardens with a shed and room for opportunity, garage and a three car driveway.
Mortgage Advice - It is now a legal requirement under the Estate Agents Act 1991, to establish what mortgage, if any, is required and to confirm the applicants ability to obtain this finance. If you need any help or advice over obtaining a mortgage, our mortgage department will be pleased to help and advise you on all Building Society or Bank mortgages without obligation. This service is available even if you are not buying via ourselves. Written quotations available on request. There is no charge for this service.
Please Note - Please note that all sizes have been measured with an electronic measuring tape and are approximations only. Under the terms of the The Consumer Protection from Unfair Trading Regulations 2008 we are obliged to point out that none of the services described in these particulars have been tested by ourselves. We present these details of the property in good faith and they were accurate at the time at which we inspected the property. These particulars, whilst believed to be accurate are set out as a general outline only for guidance and do not constitute any part of an offer or contract. Intending purchasers should not rely on them as statements of presentation of fact, but must satisfy themselves by inspection or otherwise as to their accuracy. No person in this firms employment has the authority to make or give any representation or warranty in respect of the property.
Your home is at risk if you do not keep up repayments on your mortgage or other loans secured on it.
What's included
Terrace
Garden
Parking
TypeDetached house
Living Area165 m²
Bedrooms4
Bathrooms2
HeatingAsk Agent
MunicipalitySunderland
Location
Map loading soon
Neighborhood data on demand
Nearby essentials will load when this section comes into view.
Listed on
Mortgage calculator
Estimated monthly payment
1.885 €/mo
Down payment10 % · 38.068 €
38.068 €342.614 € loan
Term
Total repayable565.490 €
Interest rate4.40 %
Representative estimate · Landomo is not a mortgage broker. · Rates updated April 2026