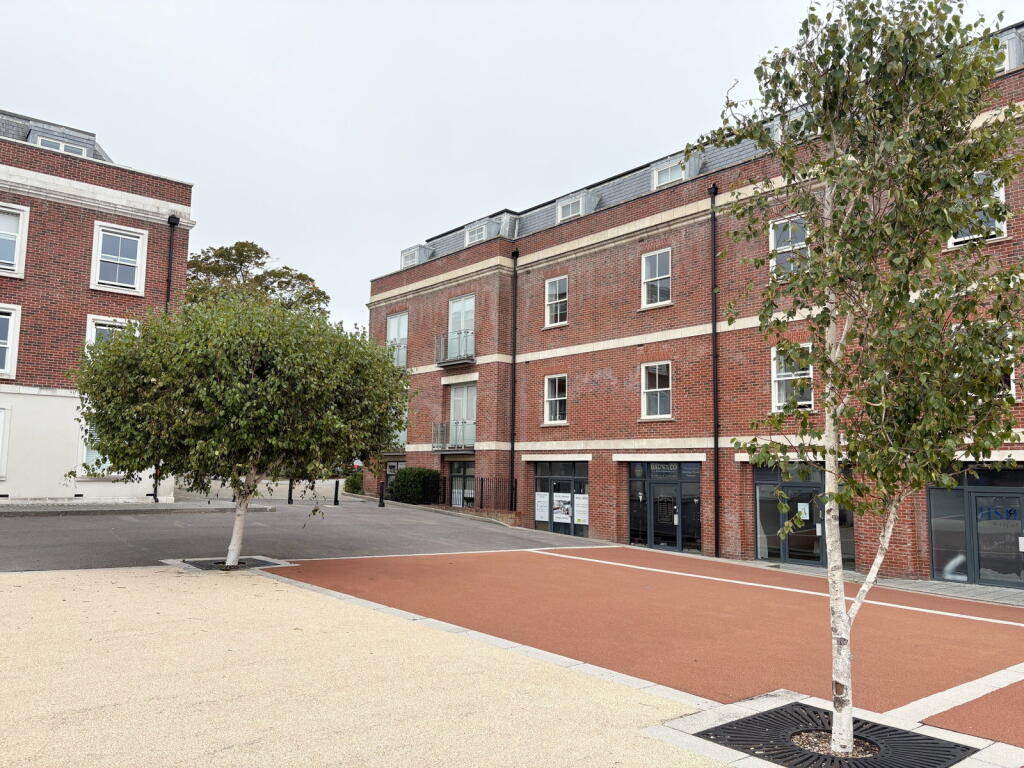
1-bed apartment for sale, 68 m²
Portsmouth
1 bedroom·1 bathroom
188.156 €
2.767 €/m²
Listed Sep 16, 2026
About this listing
This well appointed apartment is situated on the second floor of a sought-after apartment block, constructed in 2012 as part of Berkeley Homes’ prestigious Royal Clarence Marina development. Gosport town centre, including the pedestrian ferry to Portsmouth, is within a short walk, while a selection of bars, restaurants, and a recently opened convenience store are immediately to hand.
The living accommodation boasts high ceilings and tall sash windows and comprises; an open plan living and dining area incorporating a fitted kitchen. Bedroom and a bathroom. Many of which benefit from electric underfloor heating. Outside are well maintained communal areas with a residents lift to all floors and an allocated parking area.
THE ACCOMMODATION COMPRISES
Access via security entry doors to communal entrance lobby. Lift .
Personal front door to ;
ENTRANCE HALL
Security entry phone. Utility cupboard housing hot water tank and plumbing for
washer/dryer. Laminate style flooring and underfloor heating.
LIVING ROOM
28’10 (8.78m) x 15’9 (4.80m), measurement incorporating kitchen area. Laminate style flooring and underfloor heating. Room opening into;
KITCHEN AREA
Fully fitted with range of wall, floor and drawer units, contrasting worktops with matching upstands, worktop lighting, inset sink, mixer tap. Space fridge freezer. Electric hob, oven and cooker hood over. Spot lighting, laminate style flooring with heating.
BEDROOM ONE
15’ (4.57m) x 10’7 (3.22m), built in wardrobe cupboards, carpet and underfloor heating.
BATHROOM
7’2 (2.18m) x 6’6 (1.98m), bath, shower and mixer tap. Wash hand basin, WC, tiled splash backs, large mirror, heated towel rail, tiled floor, extractor fan and spot lighting.
OUTSIDE
Communal areas, residents lift & allocated parking, maintained under terms of lease.
TENURE
Leasehold, remainder of a 999 year lease. Service charge £1,320.00 per half year. We understand this includes block insurance and water rates. Ground rent £96.00 per half year.
Further details on request
COUNCIL TAX BAND: C EPC RATING: D65
NB
All measurements are approximate. Floor plans not to scale, for guidance purposes only.
We cannot confirm that appliances referred to in these particulars have been regularly serviced or operate satisfactorily.
What's included
Parking
Area68 m²
Bedrooms1
Bathrooms1
SubtypeStandard flat
HeatingAsk Agent
Location
Map loading soon
Neighborhood data on demand
Nearby essentials will load when this section comes into view.
Listed on
Mortgage calculator
Estimated monthly payment
932 €/mo
Down payment10 % · 18.816 €
18.816 €169.340 € loan
Term
Total repayable279.498 €
Interest rate4.40 %
Representative estimate · Landomo is not a mortgage broker. · Rates updated April 2026