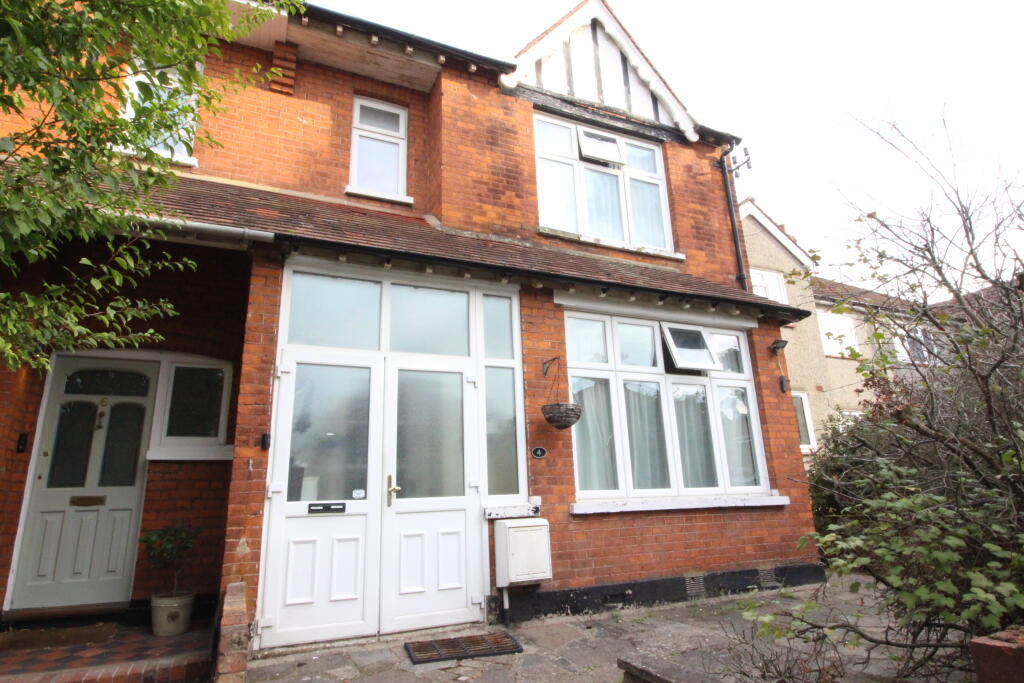
House to rent
Worcester Park, The Hamptons
4 bedrooms·1 bathroom
3.344 €/mo
Listed Oct 16, 2026
About this listing
A four bedroom semi detached Victorian house with two receptions, fitted kitchen, upstairs white bathroom suite and detached garage with secure parking to the rear. Situated in a residential road close to Worcester Parks shops, restaurants and mainline station with access to Waterloo in 25 minutes.
ENTRANCE PORCH
Double glazed window and door, front door to :-
ENTRANCE HALLWAY
Under stairs storage cupboard, double radiator.
LOUNGE 14’9 X 12’11
Double glazed window, double radiator, inset gas coal effect fire with fitted cabinets and shelving to alcoves.
DINING ROOM 15’5 X 13'
Into angled bay double glazed window, feature fireplace, radiator, coving to ceiling, open plan archway through to :-
UTILITY AREA 9’6 X 4’5
Fitted fridge/freezer, built in shelved cupboards, archway through to :-
FITTED KITCHEN 10’10 X 7’7
Fitted with a range of high and low level cupboards and drawers, roll work top surfaces inset single drainer stainless steel sink unit with mixer tap, double glazed window above overlooking rear garden, built in four ring gas hob with extractor hood above, electric oven below, fitted washing machine and dishwasher, wall mounted gas central heating boiler, breakfast bar, double glazed door to rear garden.
STAIRS TO FIRST FLOOR LANDING
BEDROOM ONE 12’7 X 11’4
Double glazed window, radiator, coving to ceiling, range of fitted wardrobes with cupboards above.
BEDROOM TWO 12’3 X 12’1
Double glazed window, radiator.
BEDROOM THREE 7’3 X 6'
Double glazed window.
BATHROOM
White suite comprising tiled enclosed bath with over bath shower and screen, pedestal wash hand basin, low level w.c. part tiled walls, heated towel rail, double glazed frosted window.
STAIRS TO
BEDROOM FOUR 17’9 X 13’5
Sloping ceilings with skylight window, tv point.
REAR GARDEN
Extending to 50ft lawn and crazy paved patio areas, water tap, leading to :-
DETACHED GARAGE
With up and over door, attached storage room surrounding hard standing providing off street parking with gated entrance approached by a side access road.
COUNCIL TAX
Band D
What's included
Garden
Parking
TypeSemi-detached house
Bedrooms4
Bathrooms1
HeatingAsk Agent
Deposit3.822 €
MunicipalityWorcester Park
Location
Map loading soon
Neighborhood data on demand
Nearby essentials will load when this section comes into view.