House to rent
Stockton-on-Tees
4 bedrooms·2 bathrooms
1.659 €/mo
Listed Sep 24, 2026
About this listing
Discover Your Dream Home Now Available To Let! Step Into Luxury Living With This Spacious Four-Bedroom, Two-Bathroom Haven, Featuring A Ground Floor Bedroom And Shower Room For Added Flexibility. Meticulously Extended And Fully Refurbished, This Property Boasts A Brand-New Kitchen, Bathroom, Heating System, Windows, Doors, And Stylish Decor Throughout. Don't Just Rent A House—Elevate Your Lifestyle. Schedule A Viewing Today And Prepare To Be Captivated By The Endless Possibilities Of This Beautiful Family Home!
Entrance Hallway
2.3m x 4.74m
With new composite entrance door opening into a spacious hallway with feature brick wall, doors into lounge and ground floor bedroom. Opening into kitchen and stairs to the first floor.
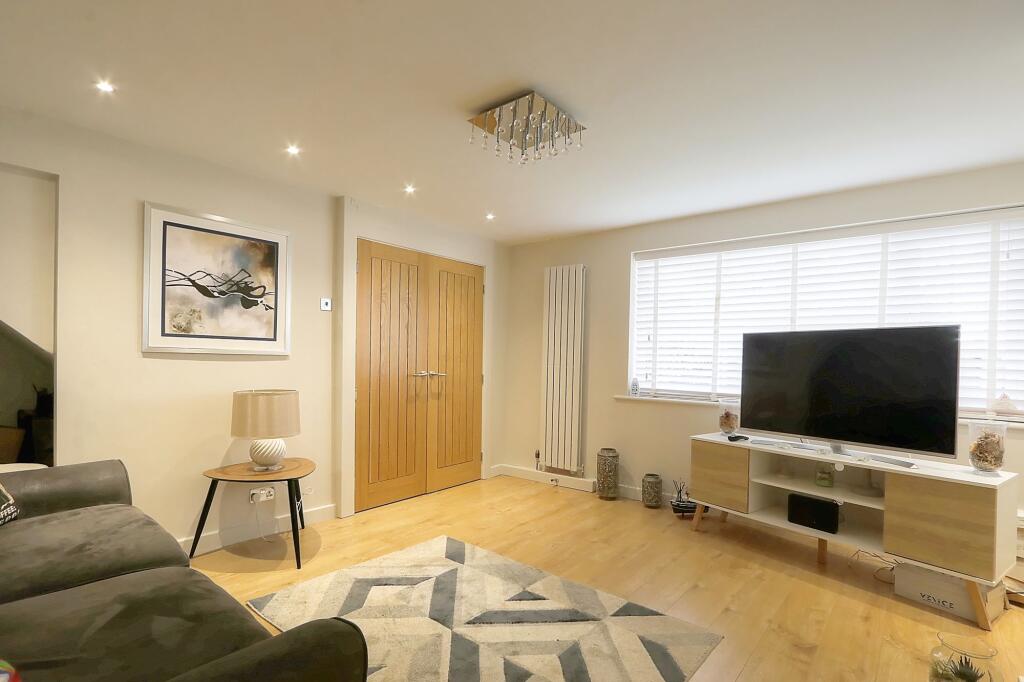
Lounge
3.81m x 4.22m
uPVC double glazed window overlooking the front elevation, central heated radiator and double Oak doors into the dining area.
Open Plan Kitchen/Diner
3.24m x 9.29m
A fantastic open plan space with uPVC double glazed patio French doors opening onto the rear garden central heated radiator and two uPVC double glazed windows overlooking the rear. With space for dining plus sitting area. The kitchen has been fitted with a range of quality 'Howdens' wall, floor & drawer units and contrasting work surfaces and sink, drainer and mixer tap. With fitted gas hob, extractor hood and integrated fridge freezer. With space and plumbing for under counter washing machine (not included) and door opening into the ground floor shower room.
Ground Floor Shower Room
1.21m x 3.09m
Handy ground floor shower room comprising wall hung wash hand basin with black mixer tap, modern black towel radiator, walk in double shower cubicle with rainfall shower and w/c. uPVC double glazed window overlooking the side elevation.
Bedroom 1
3.05m x 3.11m
Double bedroom to the ground floor with uPVC double glazed window overlooking the front elevation and central heated radiator.
Bedroom 2
2.93m x 4.41m
Double bedroom to the first floor with uPVC double glazed window overlooking the front elevation and central heated radiator.
Bedroom 3
2.81m x 3.31m
Double bedroom to the first floor with uPVC double glazed window overlooking the rear elevation and central heated radiator.
Bedroom 4
2.06m x 3.06m
Single bedroom to the first floor with uPVC double glazed window overlooking the front elevation and central heated radiator.
Family Bathroom
1.87m x 1.9m
A brand new suite fitted with a white suite comprising 'P' shaped bathtub with overhead rainfall shower & glass screen, vanity hand wash basin with storage cupboard and w/c. Chrome towel radiator, uPVC double glazed, frosted glass window overlooking the rear elevation.
Garden
Sat on a generous corner plot position to the front of the property is a waist height brick wall with well kept garden, mainly laid to lawn and a path leading to the front entrance door. To the rear of the property is a huge fence enclosed garden, mainly lawn to lawn with double gates opening to allow vehicle access and off road parking.
What's included
Parking
TypeSemi-detached house
Bedrooms4
Bathrooms2
HeatingAsk Agent
Location
Map loading soon
Neighborhood data on demand
Nearby essentials will load when this section comes into view.