House for sale
Colchester, Dedham
2 bedrooms·1 bathroom
449.559 €
Listed Oct 14, 2026
About this listing
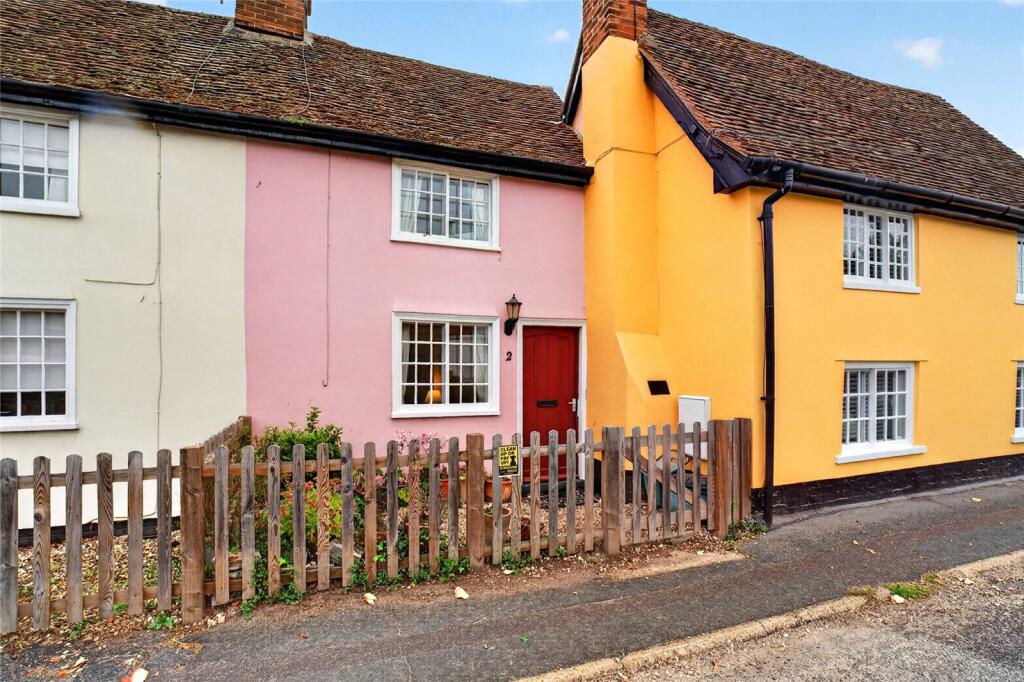
Occupying a delightful position on historic Crown Street, in the heart of sought-after Dedham, this charming Grade II listed terraced cottage offers an appealing combination of period character, comfortable accommodation and a wonderfully established rear garden. Arranged over two floors, the property enjoys an attractive traditional frontage and is within easy reach of the village’s many amenities and the beautiful surrounding Dedham Vale.
To the front, the cottage presents an attractive and colourful façade to Crown Street, with a traditional entrance door and multi-pane windows complementing its period character. A small enclosed front garden, bounded by timber picket fencing, provides a pleasant degree of separation from the street.
The cottage is entered directly into a charming sitting room, a characterful and welcoming space with a window to the front elevation. Particularly attractive features include an exposed brick fireplace and sections of exposed timber framing, which provide an immediate reminder of the property’s historic origins. A staircase rises to the first floor, while an opening leads through to the kitchen.
The kitchen is fitted with a range of painted cupboards and drawers beneath timber work surfaces, incorporating a sink and space for freestanding appliances. Exposed timbers continue the period character, and the kitchen opens directly into the adjoining dining area, creating a sociable and practical arrangement. The dining area enjoys plenty of natural light, with a window to the side and glazed double doors opening directly onto the rear garden, providing an attractive outlook and an easy connection with the outside space.
From the sitting room, a small inner lobby provides access to useful built-in storage and the ground-floor bathroom.
On the first floor, the main bedroom is a charming room displaying further evidence of the cottage’s period origins, with exposed timbers, with a window providing natural light and a range of fitted wardrobes.
The second bedroom is presently arranged as a study/home office and offers excellent flexibility, equally suited to use as an occasional bedroom.
To the rear is an established cottage-style garden, accessed directly from the dining area. Predominantly laid to lawn, the garden is framed by well-stocked beds and borders. A paved terrace towards the far end provides space for outdoor seating and entertaining.
Beyond the rear boundary lies an established meadow forming part of the historic green setting between Crown Street, Southfields and The Drift, providing a delightful open backdrop to the cottage.
Sitting Room
15' 4" x 11' 8"
Kitchen
10' 3" x 7' 5"
Dining Room
11' 6" x 8' 4"
Bathroom
7' 3" x 5' 3"
Landing
6' 0" x 4' 0"
Bedroom
11' 4" x 9' 4"
Bedroom / Study
8' 0" x 5' 11"
Services
We understand mains electricity, water and drainage are connected to the property.
Broadband and Mobile Availability
Broadband and Mobile Data supplied by Ofcom Mobile and Broadband Checker.
Broadband: At time of writing there is Standard, Superfast and Ultrafast broadband availability.
Mobile: These figures show the percentage of measurements across this postal district over the last 12 months that can successfully stream video or make a video call if they have coverage. EE 87%, O2 79%, Three 84% and Vodafone 74%. Performance scores should be considered as a guide since there can be local variations.
What's included
Terrace
Garden
TypeTerraced house
Bedrooms2
Bathrooms1
HeatingAsk Agent
Location
Map loading soon
Neighborhood data on demand
Nearby essentials will load when this section comes into view.
Listed on
Mortgage calculator
Estimated monthly payment
2.226 €/mo
Down payment10 % · 44.956 €
44.956 €404.603 € loan
Term
Total repayable667.803 €
Interest rate4.40 %
Representative estimate · Landomo is not a mortgage broker. · Rates updated April 2026