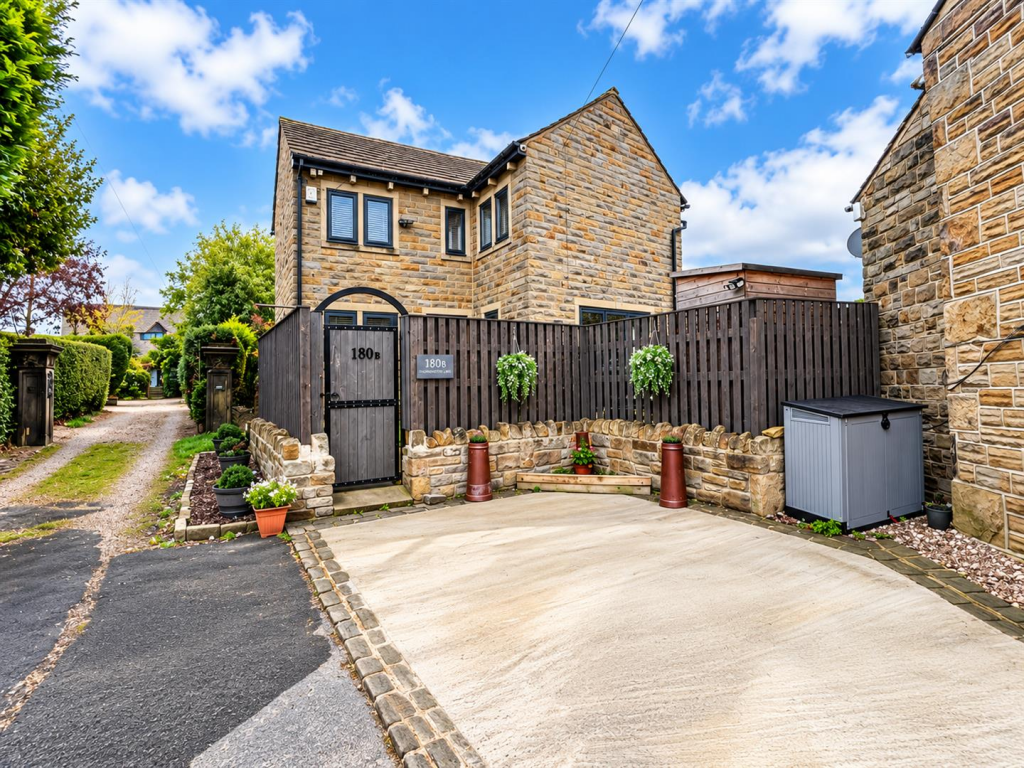
House for sale
Kirklees, Drub
2 bedrooms·1 bathroom
310.503 €
Listed Oct 16, 2026
About this listing
* * DETACHED * * TWO DOUBLE BEDROOMS * * WELL PRESENTED THROUGHOUT * *
* * SPACIOUS * * 20FT LOUNGE DINER * * GARDENS & PARKING * *
This individually designed stone-built detached home enjoys an enviable position in the heart of Hunsworth village, overlooking the village green. Offering surprisingly spacious and beautifully presented accommodation, the property is ideal for first-time buyers, couples or those looking to downsize.
Ready to move straight into, the accommodation features a modern fitted kitchen with bi-fold do together with an impressive 20ft lounge/diner with French doors providing further access to the outside space.
To the first floor are two generous double bedrooms, the principal bedroom benefiting from built-in wardrobes, along with a spacious house bathroom. A particularly generous landing provides additional versatility and could easily accommodate a home office or study area.
Externally, the property is complemented by attractive, low-maintenance gardens and ample off-road parking for two vehicles.
Conveniently positioned for Cleckheaton and the M62 motorway network, the property provides excellent commuter access towards Leeds and Bradford.
Entrance Hall - Radiator.
Lounge / Diner - 6.30m'' x 4.11m'' (20'8'' x 13'6'') - Feature wall panelling, radiator and bi folding doors leading to garden.
Dinning Area - Useful storage.
Kitchen - 4.34m'' x 2.64m'' (14'3'' x 8'8'') - Modern fitted kitchen having a range of wall and base units incorporating stainless steel sink unit, tiled splash back, oven & hob with extractor, plumbing for auto washer and radiator.
First Floor Landing -
Bedroom One - 4.27m'' x 2.92m'' (14'0'' x 9'7'') - Sliding wardrobes and radiator.
Bedroom Two - 4.32m'' x 2.62m'' (14'2'' x 8'7'') - Radiator.
Bathroom - Three piece suite comprising panel bath, low flush wc, pedestal wash basin and radiator.
Exterior - Low maintinanced landscaped gardens with artifical lawn and patio together with a driveway providing off street parking.
Tenure - FREEHOLD.
Council Tax Band - C
What's included
Garden
Parking
TypeDetached house
Bedrooms2
Bathrooms1
HeatingAsk Agent
MunicipalityKirklees
Location
Map loading soon
Neighborhood data on demand
Nearby essentials will load when this section comes into view.
Listed on
Mortgage calculator
Estimated monthly payment
1.537 €/mo
Down payment10 % · 31.050 €
31.050 €279.453 € loan
Term
Total repayable461.241 €
Interest rate4.40 %
Representative estimate · Landomo is not a mortgage broker. · Rates updated April 2026