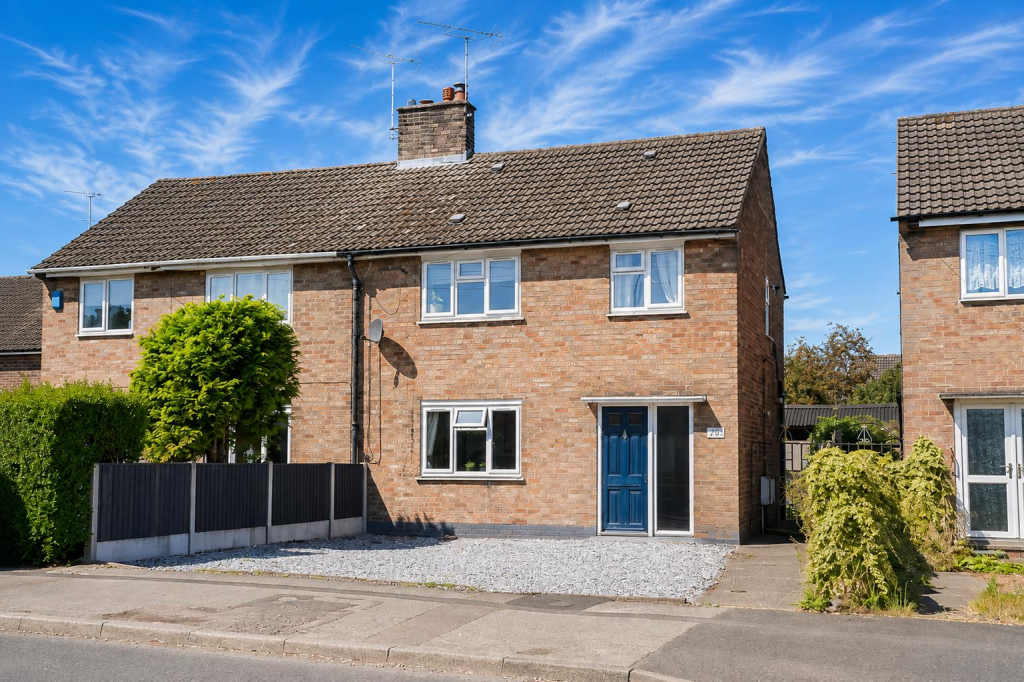
House for sale
Gedling, Calverton
3 bedrooms·1 bathroom
235.203 €
Listed Aug 20, 2026
About this listing
THREE BEDROOM SEMI-DETACHED HOME | IMPRESSIVE KITCHEN DINER | LIVING ROOM WITH LOG BURNER | GENEROUS MAIN BEDROOM WITH FITTED WARDROBES | MODERN FAMILY BATHROOM | LOW-MAINTENANCE REAR GARDEN | OFF-ROAD PARKING | POPULAR CALVERTON LOCATION |
A stylish and individual three-bedroom semi-detached home, combining well-presented interiors with an impressive kitchen diner, characterful living room and a superb low-maintenance garden designed for entertaining.
The accommodation has clearly been given plenty of personality, with a modern decorative scheme running throughout and a number of particularly attractive design features.
The living room is a comfortable and inviting reception space, centred around a feature fireplace with log-burning stove and complemented by contemporary décor and built-in shelving.
To the rear, the kitchen diner is arguably one of the highlights of the home. Generously proportioned with plenty of room for a substantial dining table, the space features a range of fitted cabinetry with timber work surfaces, statement tiling, feature wall panelling and French doors opening directly onto the garden. It's a sociable room that works particularly well for both everyday family life and entertaining.
Upstairs are three bedrooms and the family bathroom. The main bedroom is particularly appealing, with a striking feature wall and a substantial range of mirrored fitted wardrobes. The remaining bedrooms provide flexibility for children, guests or home working, while the bathroom is fitted with a white suite including a bath with shower over.
Outside, the front has been arranged to provide off-road parking, while the enclosed rear garden is another real strength. Designed with ease of maintenance in mind, it combines artificial lawn with a generous decked seating area, providing plenty of space for outdoor dining, relaxing and entertaining. A garden shed provides useful additional storage.
Located within the popular village of Calverton, the property is well positioned for a wide range of everyday amenities, schools and transport connections, with convenient road links towards Nottingham and the surrounding areas.
Entrance Hallway -
Living Room -
Dining Kitchen -
First Floor Landing -
Bedroom One -
Bedroom Two -
Bedroom Three -
Bathroom -
Construction Type - Please note: we have been advised that the property is of non-standard construction. Prospective purchasers should satisfy themselves regarding the precise construction type and any associated mortgage or insurance requirements prior to making a financial commitment.
Buyers Aml Check - By law, we are required to conduct anti-money laundering checks on all potential buyers, and we take this responsibility very seriously. In line with HMRC guidelines, we use Thirdfort to securely manage these checks on our behalf. Once an offer is accepted (subject to contract), a secure link to Thirdfort will be sent to you to complete the biometric links electronically. A non-refundable fee of £15 + VAT per person will apply for these checks, and payment for this will be handled directly with our office. These anti-money laundering checks must be completed before we can send the memorandum of sale to the solicitors to confirm the sale.
Agents Disclaimer - Disclaimer - Council Tax Band Rating - Gedling Council – Tax Band B
This information was obtained through the directgov website. Johnsons and Partners offer no guarantee as to the accuracy of this information, we advise you to make further checks to confirm you are satisfied before entering into any agreement to purchase.
The vendor has advised the following:
Property Tenure is Freehold
Agents Disclaimer: Johnsons and Partners, their clients and employees 1: Are not authorised to make or give any representations or warranties in relation to the property either here or elsewhere, either on their own behalf or on behalf of their client or otherwise. They assume no responsibility for any statement that may be made in these particulars. These particulars do not form part of any offer or contract and must not be relied upon as statements or representations of fact. 2: Any areas, measurements or distances are approximate. The text, photographs and plans are for guidance only and are not necessarily comprehensive. It should not be assumed that the property has all necessary planning, building regulation or other consents and Johnsons and Partners have not tested any services, equipment or facilities. Purchasers must make further investigations and inspections before entering into any agreement.
Purchaser information -The Money Laundering, Terrorist Financing and Transfer of Funds (Information on the Payer) Regulations 2017(MLR 2017) came into force on 26 June 2017. Johnsons and Partners require any successful purchasers proceeding with a property to provide two forms of identification i.e. passport or photocard driving license and a recent utility bill or bank statement. We are also required to obtain proof of funds and provide evidence of where the funds originated from. This evidence will be required prior to Johnsons and Partners removing a property from the market and instructing solicitors for your purchase.
Third Party Referral Arrangements – Johnsons and Partners have established professional relationships with third-party suppliers for the provision of services to Clients. As remuneration for this professional relationship, the agent receives referral commission from the third-party companies. Details are available upon request.
What's included
Garden
Parking
TypeSemi-detached house
Bedrooms3
Bathrooms1
HeatingGas Central
MunicipalityGedling
Location
Map loading soon
Neighborhood data on demand
Nearby essentials will load when this section comes into view.
Listed on
Mortgage calculator
Estimated monthly payment
1.165 €/mo
Down payment10 % · 23.520 €
23.520 €211.683 € loan
Term
Total repayable349.386 €
Interest rate4.40 %
Representative estimate · Landomo is not a mortgage broker. · Rates updated April 2026