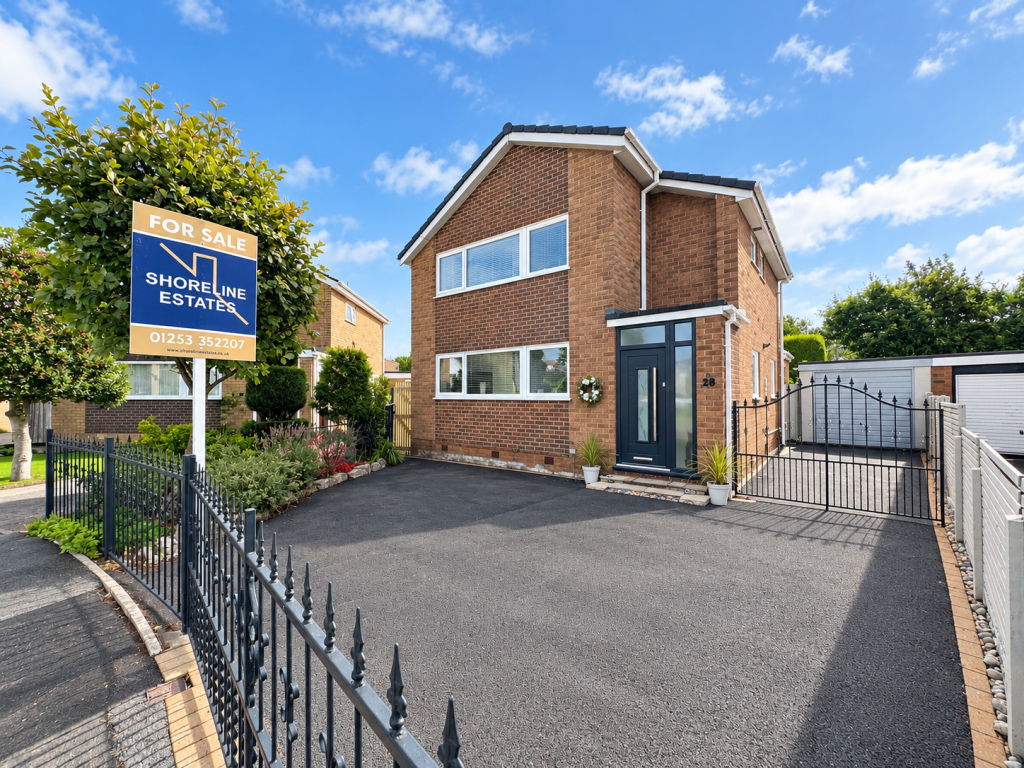
House for sale, 121 m²
Fylde, Newton, Staining
3 bedrooms·2 bathrooms
419.816 €
3.470 €/m²
Listed Sep 8, 2026
About this listing
Shoreline Estates are delighted to bring to the market this spacious and beautifully presented family home located in the village of Staining, offering generous accommodation, a superb south-facing rear garden and a highly versatile layout. From the moment you step inside, it is clear that this is a home offering far more space than first meets the eye. The property has been lovingly maintained throughout and provides bright, well-proportioned accommodation ideal for modern family living. The ground floor features a spacious reception room with double doors opening directly onto the sunny south-facing rear garden, while a conservatory provides an additional versatile living or dining space. The generous, fitted kitchen offers an excellent range of storage and worktop space. Upstairs, the property continues to impress with well-proportioned bedrooms, each individually presented and offering excellent space for a growing family. The accommodation is complemented by a stylish contemporary bathroom featuring striking marble-effect wall finishes, a freestanding ‘Japanese dunk’ bath, modern vanity unit and contrasting fittings. One of the standout features of this home is undoubtedly the exceptionally generous rear garden. Beautifully established and offering an impressive amount of outdoor space, it features extensive artificial lawned areas, mature trees and shrubs, colourful planted borders and several areas in which to sit, relax or entertain.
Entrance Hallway
A bright and welcoming entrance hallway sets the tone for the rest of the home, featuring attractive light flooring and neutral décor. The hallway leads through to the main living accommodation, with a staircase rising to the first floor featuring a striking patterned carpet, white spindles and contrasting natural wood handrail. A large front entrance door with glazed side panels and overhead glazing allows plenty of natural light to flood the space, creating an inviting first impression.
Ground Floor WC
Low flush WC, ‘Baxi’ Boiler which is currently serviced under contract with British Gas
Lounge
7.48m x 3.71m (24'6" x 12'2")
A beautifully presented and generously proportioned main reception room, filled with natural light and offering a wonderful outlook over the rear garden. The room features attractive light flooring, neutral décor and a characterful fireplace with log-burning style stove. Large sliding patio doors provide direct access to the sunny south-facing garden, creating a lovely connection between the indoor and outdoor living spaces. An opening leads conveniently through to the conservatory, making this an excellent space for both family living and entertaining.
Conservatory
4.16m max x 3.38m (13'8" x 11'1")
A superb, generously sized conservatory providing a wonderfully bright and versatile additional living space. Surrounded by extensive glazing and enjoying attractive views across the impressive south-facing rear garden, the room is flooded with natural light. Currently arranged as a dining area, it offers ample space for entertaining, relaxing or family dining, with light flooring continuing the fresh and airy feel of the home.
Kitchen
6.15m x 2.83m (20'2" x 9'3")
A superb, generously proportioned fitted kitchen offering an excellent range of white Shaker-style wall and base units complemented by warm wood-effect work surfaces. The kitchen provides an abundance of storage and preparation space, with integrated double oven, inset hob and space for further appliances. Multiple uPVC double glazed windows allow plenty of natural light to flood the room, while the light flooring and neutral décor create a bright, fresh feel. A door provides convenient access to the rear garden, making this an attractive and highly practical heart of the home.
First Floor
Bedroom 1
3.70mm x 3.25m (12'2" x 10'8")
A beautifully presented and generously proportioned double bedroom offering an abundance of space for freestanding furniture. A large front-facing window allows plenty of natural light into the room, complemented by attractive light flooring and a striking floral feature wall. The room comfortably accommodates a substantial double bed, wardrobes, bedside furniture and additional seating, creating an impressive and relaxing principal bedroom.
Bedroom 2
5.32m x 3.30m (12'4" x 10'10")
A spacious and beautifully presented double bedroom enjoying a pleasant outlook over the rear garden. The room offers excellent proportions with ample space for a double bed and freestanding furniture. Stylish blue tones, decorative wall panelling and a striking feature wall add character, while the large window allows an abundance of natural light to fill the room.
Bedroom 3
2.84m x 3.30m (9'4" x 10'10")
A generously proportioned and versatile double bedroom, beautifully presented with a large window overlooking the rear garden. There is also exciting potential to further extend this bedroom over the existing kitchen extension, which is understood to be of load-bearing construction, potentially creating an exceptionally spacious bedroom or principal suite. Any extension would, of course, be subject to the necessary planning permission, Building Regulations approval and structural verification.
En-suite -
Loft flush WC, Vanity wash hand basin.
Bathroom
2.70m x 1.63m (8'10" x 5'4")
Beautifully appointed contemporary bathroom featuring a striking Japanese-style deep soaking bath, complemented by matt black mixer taps and handheld shower attachment, which is complemented by a double walk in shower cubicle with again with matt black shower attachment. The room is finished with elegant marble-effect wall panelling and contrasting dark flooring, together with a modern countertop wash basin and vanity unit, wall-mounted mirror, WC and chrome heated towel rail. A stylish and distinctive bathroom with a luxurious spa-inspired feel.
Outside
Rear Garden
A real standout feature of this wonderful family home is the exceptionally generous, beautifully maintained rear garden, providing a fantastic outdoor space for relaxing, entertaining and family life.
The garden is predominantly laid with low-maintenance artificial lawn, creating an impressive open area complemented by attractive pathways, decorative stone features and beautifully established borders. An abundance of mature trees, shrubs, topiary and colourful planting surrounds the garden, providing an attractive green backdrop and a good degree of privacy.
The sheer size of the garden allows for multiple seating and entertaining areas, with plenty of room for children to play while still retaining extensive space for outdoor dining and relaxation. The conservatory and main reception room enjoy lovely views directly across the garden, helping to connect the indoor and outdoor living spaces. A superb south-facing garden and undoubtedly one of the property's biggest selling points.
Parking
The property enjoys an impressive and beautifully maintained frontage, creating excellent kerb appeal on arrival. A generous gated driveway provides ample off-road parking and leads to the detached garage with utility area, which measures over 23 feet in length and is exceptionally well equipped, being plumbed for an automatic washing machine, vented for a tumble dryer and benefiting from its own RCD consumer unit.
Front Garden
The frontage is complemented by well-established planted borders, mature shrubs and attractive landscaping, while a contemporary entrance door provides a stylish focal point to the home.
Additional Information
These particulars are intended to give a fair and reliable description of the property but no responsibility for any inaccuracy or error can be accepted and do not constitute an offer or contract. We have not tested any services or appliances (including central heating if fitted) referred to in these particulars and the purchasers are advised to satisfy themselves as to the working order and condition. If a property is unoccupied at any time, there may be reconnection charges for any switched off/disconnected or drained services or appliances - All measurements are approximate.
What's included
Parking
Key Stats
Key Stats
TypeDetached house
Living Area121 m²
Bedrooms3
Bathrooms2
HeatingDouble Glazing, Gas Central, Wood Burner
MunicipalityFylde
Location
Map loading soon
Neighborhood data on demand
Nearby essentials will load when this section comes into view.
Listed on
Mortgage calculator
Estimated monthly payment
2.079 €/mo
Down payment10 % · 41.982 €
41.982 €377.834 € loan
Term
Total repayable623.621 €
Interest rate4.40 %
Representative estimate · Landomo is not a mortgage broker. · Rates updated April 2026