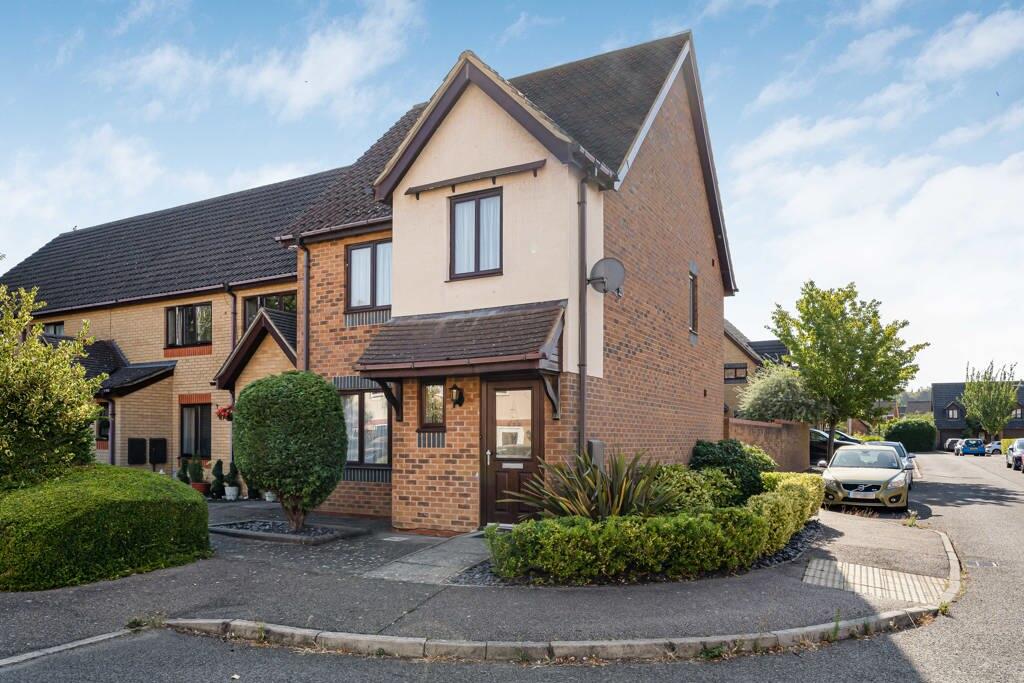
House for sale, 78 m²
Royston
3 bedrooms·2 bathrooms
524.977 €
6.730 €/m²
Listed Aug 20, 2026
About this listing
Detailed Description
A generously proportioned three bedroom end of terrace home occupying an enviable position within this highly sought after residential area. The well planned accommodation extends to approximately 840 sq. ft., arranged over two floors, and further benefits from driveway parking, a single garage, and the advantage of no onward chain.
Location
Royston is a market town situated in North Hertfordshire, approximately 15 miles (24 km) south of Cambridge and 42 miles (68 km) north of London. The town benefits from good transport links, with the A10 running north-south through Royston and the A505 providing access to the M11 and A1(M), facilitating regional and national travel. Royston railway station lies on the Cambridge to London King's Cross mainline, offering regular direct services. The fastest journey time to London King's Cross is approximately 37 minutes, while travel to Cambridge takes as little as 14 minutes.
Local amenities include a range of supermarkets, independent retailers, public houses, cafés, healthcare services, and a leisure centre. A traditional outdoor market operates twice weekly.
Educational provision includes several primary schools and a secondary academy. Therfield Heath, a large area of chalk grassland on the edge of the town, offers recreational space for walking and sport, and is also a designated Site of Special Scientific Interest.
Accommodation
Ground Floor
Entrance hallway
With entrance door, stairs to the first floor, oak flooring, door to guest cloakroom, door to living room
Living room
With window to the front aspect, under stairs storage cupboard, oak flooring, opening to
Dining room
With sliding patio door to the garden, oak flooring, door to
Kitchen
With window to the rear aspect, range of eye and base level units, worktop with inset sink and drainer with chrome mixer tap over, inset four ring gas hob with extractor hood over, integrated oven, space for washing machine and fridge freezer, part tiled walls
Guest cloakroom
With window to the front aspect, low level wc, pedestal wash basin, part tiled walls, wood effect tiled floor
First floor
Landing
With window to the side aspect, loft access via hatch, airing cupboard, doors to
Principal bedroom
With window to the rear aspect, fitted wardrobes and storage cupboards, door to
En-suite shower room
With suite comprising, low level wc, pedestal wash basin and shower enclosure, part tiled walls, wood effect tiled floor
Bedroom two
With window to the front aspect
Bedroom three
With window to the front aspect
Family bathroom
With window to the rear aspect, suite comprising; low level wc, pedestal wash basin and panelled bath with shower over, part tiled walls, wood effect tiled floor
Outside
The front of the property has been attractively landscaped and incorporates a selection of mature shrubs and decorative slate beds. A block paved area, with established hedging, complements the frontage, whilst a gently sloping pathway leads to the entrance door.
The fully enclosed and part walled rear garden enjoys a desirable southerly aspect and is predominantly laid to lawn. A patio seating area provides an ideal space for outdoor entertaining, whilst the garden is enhanced by a variety of shrubs, climbing plants, and a mature tree. Further benefits include an outside tap and gated rear access leading to a shared pedestrian pathway, which in turn provides access to the block paved driveway and single garage.
Agents Note:
Please note some images have been virtually staged for illustration purposes.
What's included
Terrace
Garden
Parking
Key Stats
Key Stats
TypeTerraced house
Living Area78 m²
Bedrooms3
Bathrooms2
HeatingAsk Agent
MunicipalityRoyston
Location
Map loading soon
Neighborhood data on demand
Nearby essentials will load when this section comes into view.
Listed on
Mortgage calculator
Estimated monthly payment
2.599 €/mo
Down payment10 % · 52.498 €
52.498 €472.479 € loan
Term
Total repayable779.834 €
Interest rate4.40 %
Representative estimate · Landomo is not a mortgage broker. · Rates updated April 2026