House for sale
Epping Forest, Loughton
3 bedrooms·1 bathroom
842.582 €
Listed Aug 29, 2026
About this listing
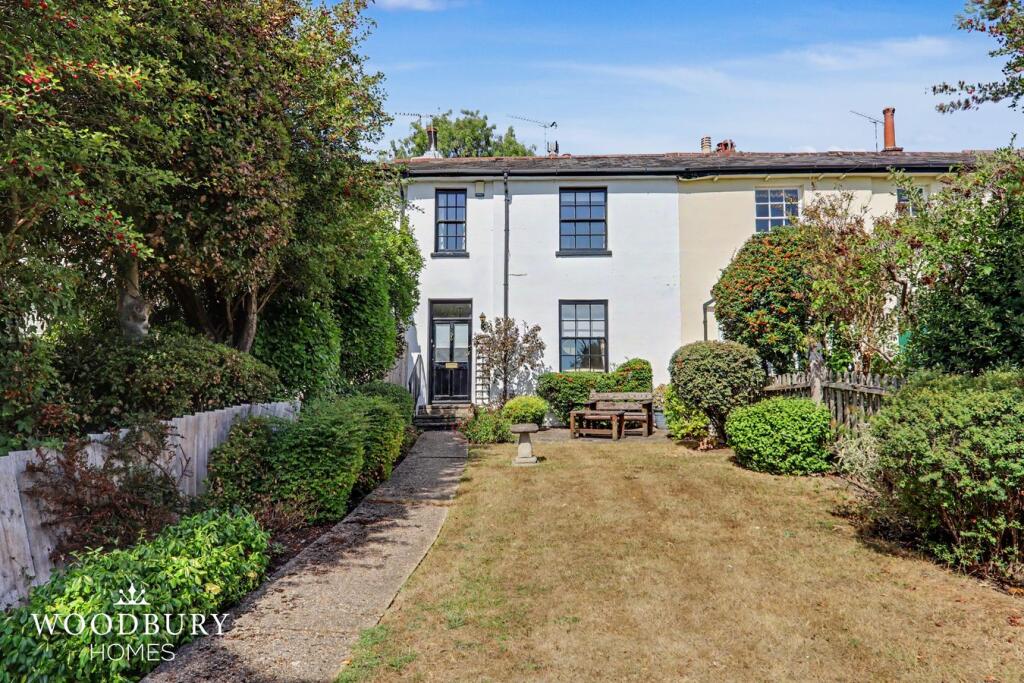
Built circa 1850 and ideally located close to the Central Line station and Epping Forest, this unique three bedroom home offers a wonderful opportunity to acquire a property full of character and charm. Having been within the same family for the past 40 years, the house is now ready for its next chapter.
Upon arrival, the front lawn creates an impressive approach to the property. The hallway provides access to the lounge and dining room, which in turn leads through to the kitchen. The kitchen opens into an impressive snug, featuring wonderful 11ft ceiling heights and providing a fantastic additional living space.
To the rear, the garden offers a courtyard area with steps rising to a lawn and further patio, creating a versatile outside space.
All three bedrooms are generously sized, with the upper floors enjoying lovely views across Loughton. Character features include the sash windows, adding to the charm and appeal of this individual home.
The property is moments from Oaklands Primary School and falls within the catchment area for the highly regarded Staples Road Primary School. Loughton's High Road is also nearby, offering an excellent selection of shops and amenities, including Marks & Spencer and Sainsbury's.
Hallway
21' 1" x 5' 0" (6.43m x 1.52m) Radiator. Ceiling light points.
Lounge
13' 2" x 12' 1" (4.01m x 3.68m) Double glazed sash window to front aspect. Fitted carpet. Radiator. Ceiling light point.
Dining Room
13' 3" x 8' 6" (4.04m x 2.59m) Sash window to rear aspect. Fitted carpet. Radiator. Ceiling light point.
Kitchen
11' 4" x 6' 6" (3.45m x 1.98m) Fitted with wall and base units. Stainless steel sink. Worktops with tiled splashbacks. Integral oven, grill and hob. Space for washing machine. Double glazed windows to side aspect. Door to rear garden. Spotlights.
Snug
10' 5" x 7' 4" (3.17m x 2.24m) 11ft Ceiling height. Double glazed doors to rear garden. Radiator. Ceiling light point.
Landing
13' 2" x 5' 0" (4.01m x 1.52m) Loft access. Fitted carpet. Ceiling light point.
Bedroom One
12' 5" x 10' 6" (3.78m x 3.20m) Double glazed sash window to front aspect. Fitted wardrobes. Fitted carpet. Radiator. Ceiling light point.
Bedroom Two
13' 0" x 8' 6" (3.96m x 2.59m) Window to rear aspect. Fitted wardrobe. Fitted carpet. Radiator. Ceiling light point.
Bedroom Three
7' 8" x 7' 3" (2.34m x 2.21m) Double glazed sash window to front aspect. Fitted carpet. Radiator. Ceiling light point.
Bathroom
9' 1" x 6' 5" (2.77m x 1.96m) Suite comprises bath with mixer tap and shower attachment; pedestal wash basin; and close coupled WC. Airing cupboard. Obscure windows to rear and side aspect. Radiator. Ceiling light point.
Front Garden
Large lawned area with shrub borders.
Rear Garden
63' 0" > 42' 0" x 22' 0" (19.20m x 6.71m) Commences with a courtyard area leading to steps up to lawn. Patio and timber shed to rear. Shrub borders.
Disclaimer
Reasonable endeavours have been made to ensure that the information given in these particulars is materially correct, but any intending purchaser should satisfy themselves by inspection, searches, enquiries, and survey as to the correctness of each statement.
What's included
Terrace
Garden
Key Stats
Key Stats
TypeTerraced house
Bedrooms3
Bathrooms1
HeatingAsk Agent
MunicipalityEpping Forest
Location
Map loading soon
Neighborhood data on demand
Nearby essentials will load when this section comes into view.
Listed on
Mortgage calculator
Estimated monthly payment
4.172 €/mo
Down payment10 % · 84.258 €
84.258 €758.324 € loan
Term
Total repayable1.251.625 €
Interest rate4.40 %
Representative estimate · Landomo is not a mortgage broker. · Rates updated April 2026