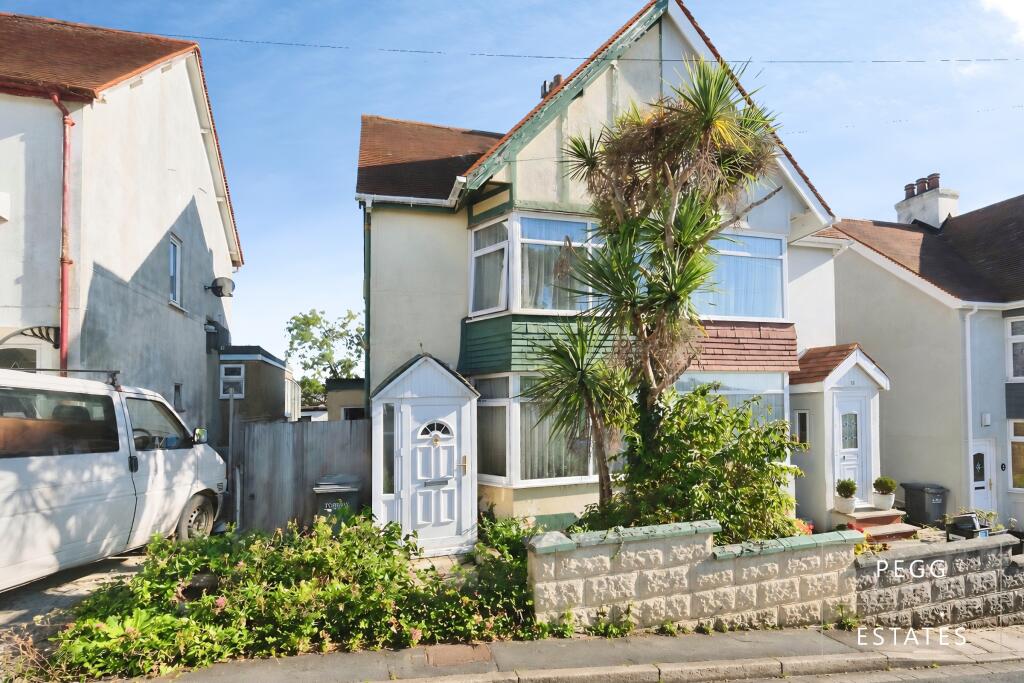
House for sale
Torquay, Torbay
2 bedrooms
213.308 €
Listed Oct 5, 2026
About this listing
The ground floor comprises a welcoming living space, with a large open-plan living/dining area providing plenty of room for both relaxing and entertaining. A cosy log burner creates a lovely focal point, making this an inviting space to enjoy throughout the colder months.
The property offers two bedrooms, (one of which offer elavated sea views.) and a family bathroom. A particularly useful feature is the boarded loft, which has been made into an additional versatile space. This offers excellent storage and could provide potential for use as a home office or, subject to the necessary permissions and building regulations, conversion into a third bedroom.
Outside, the property benefits from a spacious, sunny rear garden, providing an ideal setting for outdoor dining, entertaining or simply enjoying the sunshine. Side access is another practical advantage, offering convenient access to the garden.
The location is ideal for those seeking a quieter residential setting without being too far from everyday conveniences. Positioned at the end of a cul-de-sac, the property enjoys a relatively peaceful position, while nearby shortcuts provide convenient access to local amenities and schools. Torbay Hospital is also within a short walk or drive, making this an appealing choice for hospital staff and those needing easy access to the area.
Offering a combination of a quiet setting, generous outdoor space and scope to adapt the accommodation to suit individual needs, this property would make a fantastic first home or a worthwhile investment opportunity.
Council Tax Band: B
Tenure: Freehold
Living room/diner
23.19ft x 12.63ft
Kitchen
15.43ft x 8.72ft
Bedroom
11.13ft x 8.62ft
Bedroom
7.56ft x 5.13ft
Bathroom
7.56ft x 5.13ft
Access driveway
Under the section 21 estate agent act 1989, Pegg estates must inform the public that a member of staff is related to the owner of this property.
What's included
Fireplace
TypeSemi-detached house
Bedrooms2
HeatingGas
Location
Map loading soon
Neighborhood data on demand
Nearby essentials will load when this section comes into view.
Listed on
Mortgage calculator
Estimated monthly payment
1.056 €/mo
Down payment10 % · 21.331 €
21.331 €191.977 € loan
Term
Total repayable316.861 €
Interest rate4.40 %
Representative estimate · Landomo is not a mortgage broker. · Rates updated April 2026