House to rent, 128 m²
Desborough, North Northamptonshire
4 bedrooms·2 bathrooms
2.337 €/mo
19 €/m²
Listed Sep 7, 2026
About this listing
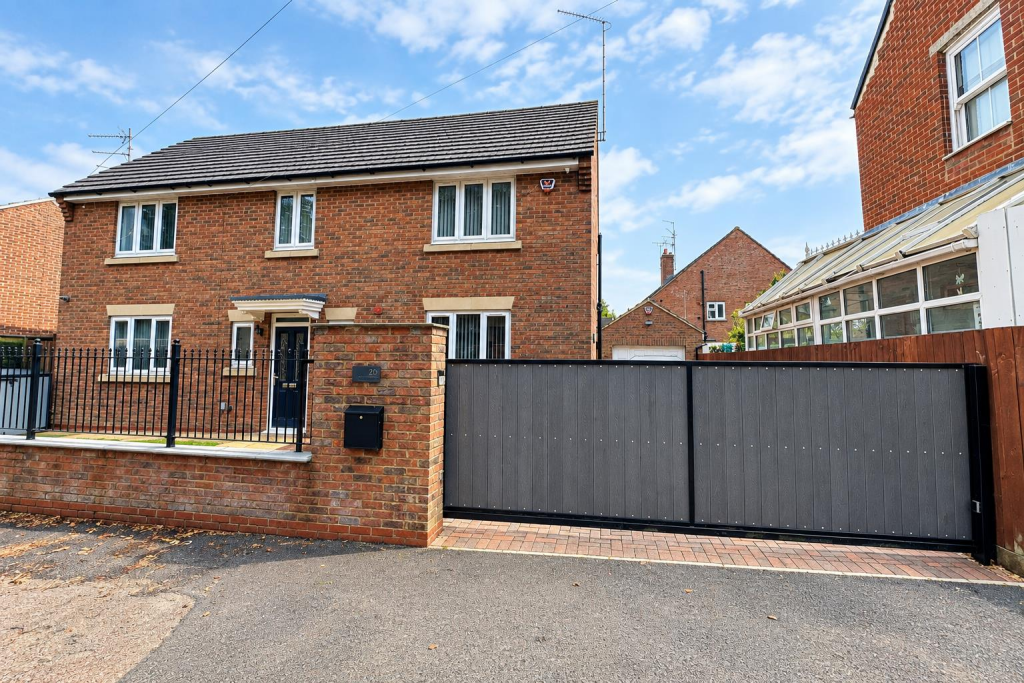
**IN PERSON AND VIDEO VIEWINGS AVAILABLE** Offered To Let is this good sized FOUR bedroom detached family house set overlooking the park in the heart of Desborough. The house is found in 'Show home' condition having been tastefully updated by the current owners. Built in 2017 by Top Haven Homes, the house is both Gas central heated and Upvc double glazed. Other benefits include off road parking for three car plus a detached single garage accessed by an electric security gate. The overall accommodation comprises Reception hall, cloak room W.C, front to back lounge, good size fitted kitchen/dining room with central island/breakfast bar and a utility room. To the first floor are four good sized bedrooms, the master affording an en-suite shower room and a family bathroom. Outside is the Gated block paved drive for three vehicles and a generous detached garage, plus an enclosed rear garden ideal for entertaining and offering a degree of privacy.
Reception Hall - 4.58m x 2m (15'0" x 6'6" ) - Opaque leaded and stained double glazed panelled front door with opaque double glazed side window, Karndean flooring, single panelled radiator, stair case rising to first floor landing, panelled doors to under stairs storage cupboard, Cloakroom/Wc and glazed double doors opening to both Lounge/Sitting Room and Kitchen/Dining Room, double power point and telephone point
Cloakroom/Wc - Comprising close coupled Wc, pedestal wash hand basin with mixer tap and tiled surrounds, matching Karndean flooring, opaque Upvc double glazed window to front and chrome heated towel rail/radiator, inset ceiling spot lights, extractor fan
Lounge/Sitting Room - 6.39m x 3.84m (20'11" x 12'7" ) - With dual aspect Upvc double glazed windows to front and French style Upvc double glazed double doors and picture windows offering outlook and access to rear garden, two single panelled radiators and multi fuel burner
Kitchen/Dining Room - 5.78m x 4.60m (18'11" x 15'1") - Offering a comprehensive range of high gloss, soft close high and base level cupboard units with, integrated dishwasher and built in oven with four ring gas hob and extractor over, space for fridge/freezer, central island breakfast table incorporating matching storage cupboards, one and half bowl single drainer sink unit with mixer tap, Upvc double glazed window to front and French style double glazed double doors with windows to side offering outlook and access to rear garden, matching Karndean flooring throughout, two single panelled radiators, inset ceiling spot lights and panelled door to Utility Room
Utility/Rear Hall - 1.82m x 1.60m (5'11" x 5'2") - Matching Karndean flooring, further range of high gloss, soft close high and base level cupboard units with matching work tops, appliance space with plumbing for automatic washing machine and tumble dryer, single panelled radiator, opaque Upvc double glazed door to rear
Gallery Landing - Having Upvc double glazed window to rear, double power point, panelled doors to Four Good Size Bedrooms (Three Double and One Good Size Single)
Master Bedroom - 3.67m x 3.94m (12'0" x 12'11") - Having Upvc double glazed window to front having outlook towards recreation ground, single panelled radiator and panelled door to En-Suite
En - Suite - 2.11m x 1.73m (6'11" x 5'8" ) - With tiled floor and full tilling to walls, shower cubicle and close coupled Wc and inset vanity wash hand basin with cupboards under, opaque Upvc double glazed window to rear, heated towel rail/radiator
Double Bedroom Two - 3.89m x 2.74m max (12'9" x 8'11" max) - Having Upvc double glazed window with outlook towards recreation park, single panelled radiator
Double Bedroom Three - 3.85m x 2.90m max (12'7" x 9'6" max) - Having Upvc double glazed window to rear and single panelled radiator
Bedroom Four - 3m x 2.94m max (9'10" x 9'7" max) - Good size single room with Karndean flooring, Upvc double glazed window to front, single panelled radiator, loft hatch with pull down telescope ladder to professionally boarded area with ample eaves storage
Family Bathroom - 2.45m x 1.73m (8'0" x 5'8") - With tiled floor and full tiling to walls, inset ceiling spot lights, panelled bath with mixer tap, shower and additional shower with shower screen over, close coupled Wc and inset vanity wash hand basin with drawer units below, opaque Upvc double glazed window to rear, heated towel rail/radiator
Outside Front - The property, with fitted electric gates opening onto block paved parking for several vehicles and access to larger than average garage, outside tap and lighting, lawn area and side gate to rear garden
Garage - 5.23m x 3.42m wide (17'1" x 11'2" wide) - Larger than average single garage of brick construction having pitch roof, having up and over door, eaves storage space, power and lighting connected
Outside Rear - 6.77m x 14.39m wide (22'2" x 47'2" wide) - The rear garden enjoys two flag stone paved patio areas and larger shaped lawn edge and bordered by timber panelled fencing, additional side garden area which is gravelled with timber shed and store, outside lighting and tap, personal door to garage
What's included
Garden
Garage
Key Stats
Key Stats
TypeDetached house
Living Area128 m²
Bedrooms4
Bathrooms2
HeatingGas Central
Deposit2.494 €
MunicipalityDesborough
Location
Map loading soon
Neighborhood data on demand
Nearby essentials will load when this section comes into view.