No longer available
This listing is no longer active. We keep it here for reference, but the details may be out of date.
Commercial property for sale, 139 m²
Aldgate Court, Stamford
418.755 €
3.013 €/m²
Listed May 26, 2026
About this listing
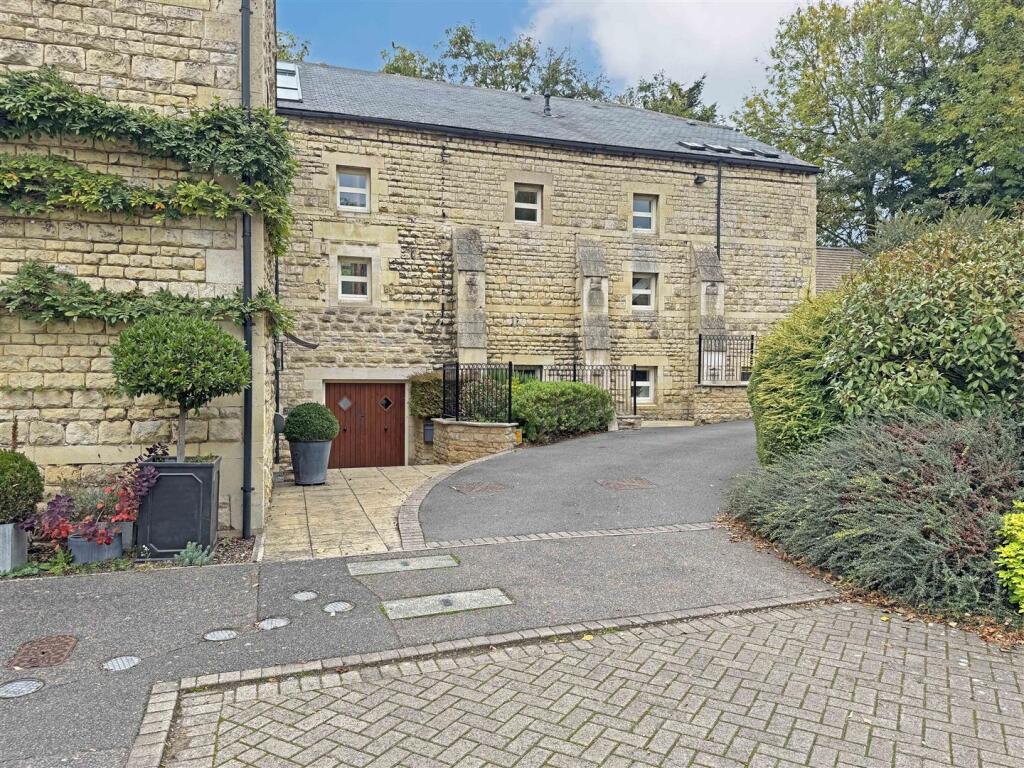
Tucked away in the sought-after village of Ketton, just a short drive from the historic market town of Stamford, this beautifully presented three/four-bedroom Grade II Listed Maltings conversion blends period character with contemporary design. Part of an exclusive courtyard development, 6 Aldgate Court offers spacious, light-filled accommodation across three floors, finished to an high standard throughout.
Accommodation
Ground Floor:
The welcoming entrance hall leads to a versatile office/4th bedroom, ideal for remote working, alongside a well-proportioned double bedroom and a modern shower room. Two generous storage cupboards provide excellent practicality.
First Floor:
A striking open-plan living and dining room features exposed stonework and large windows, creating a warm and airy atmosphere. The adjoining kitchen is fitted with contemporary units, integrated appliances, and ample worktop space - perfect for both everyday living and entertaining. A further double bedroom completes this floor.
Second Floor:
The top floor houses the primary bedroom suite, which includes a stylish en-suite bathroom, built-in closet, and access to the main living room - ideal as a private retreat or reading space.
Agents Note:
Local Authority - Rutland
Council Tax Band - D
EPC Rating - C
Annual Service Charge - £1,920.00 per Annum (Currently Paid monthly - £160.00) Service charge incudes all maintenance around the property, gardening, buildings insurance, general DIY, window cleaning, smoke vent certification in atrium.
Central Courtyard -
Entrance Hall - 6.38m x 2.90m (20'11" x 9'6") -
Office/Bedroom 4 - 3.56m x 3.12m (11'8" x 10'3") -
Shower Room - 2.90m x 2.03m (9'6" x 6'8") -
Bedroom 2 - 3.05m x 5.00m (10'0" x 16'5") -
First Floor Landing - 2.79m x 2.44m (9'2" x 8'0") -
Living/Dining Room - 4.50m x 5.00m (14'9" x 16'5") -
Kitchen - 2.79m x 2.26m (9'2" x 7'5") -
Bedroom 3 - 3.05m x 3.99m (10'0" x 13'1") -
Second Floor Landing - 2.90m x 2.44m (9'6" x 8'0") -
Living Room - 3.43m x 5.00m (11'3" x 16'5") -
Bedroom 1 - 3.05m x 3.99m (10'0" x 13'1") -
En Suite Bathroom - 2.90m x 2.46m (9'6" x 8'1") -
Communal Garden -
Allocated Parking For 2 Including Car Port -
Sizes and dimensions are calculated using a laser measuring modelling device and as such whilst representative it must be noted that they are all approximate, actual sizes may vary.
Floor Area139 m²
Energy ClassC
Location
Map loading soon
Neighborhood data on demand
Nearby essentials will load when this section comes into view.
Listed on
Mortgage calculator
Estimated monthly payment
2.073 €/mo
Down payment10 % · 41.876 €
41.876 €376.879 € loan
Term
Total repayable622.045 €
Interest rate4.40 %
Representative estimate · Landomo is not a mortgage broker. · Rates updated April 2026