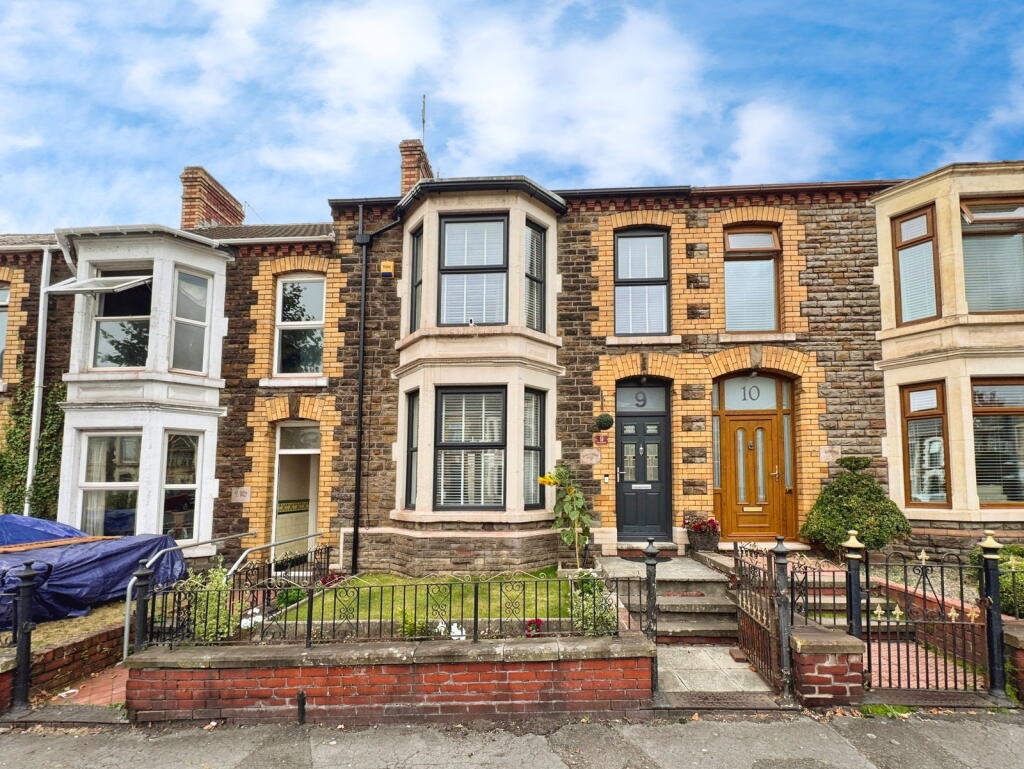
House for sale
Swansea
4 bedrooms·2 bathrooms
258.723 €
Listed Sep 21, 2026
About this listing
A beautifully refurbished four-bedroom period home, combining timeless charm with modern comforts. Perfectly positioned in one of Port Talbot’s most sought-after residential areas, this property is just moments from the town centre and offers excellent access to Junction 40 of the M4 motorway.
Inside, the welcoming entrance hallway leads to a spacious lounge, a light-filled dining area, a stylish kitchen, and a convenient utility room. The ground floor also features an inner hall with a contemporary shower room, while upstairs you’ll find four bedrooms and a modern family bathroom.
Outside, the front garden adds kerb appeal with a neat lawned area, while to the rear you’ll discover a private, west-facing garden designed for low-maintenance living – ideal for relaxing or entertaining. The garden also benefits from a versatile block-built outbuilding (3.91m x 2.48m), complete with an electric roller shutter door, offering secure storage or potential workshop space.
GROUND FLOOR
Entrance Hallway
Giving access to the accommodation. Staircase to the first floor with under-stairs storage. LVT flooring.
Lounge 4.30m (max) x 3.90m
Bay window to the front aspect. Open access to the dining area. LVT flooring.
Dining Area 3.50m x 3.00m
French doors to the garden area. LVT flooring.
Kitchen 4.0m x 3.00m
A range of matching base and wall units with complimentary rounded worktops. Sink and drainer, single oven, 5 burner hob and integral dishwasher. Space for American fridge freezer. Windows to the side aspect. Tiled flooring.
Utility Room 3.00m x 2.10m
Base units with complimentary rounded worktops over. Wall mounted combination boiler. Window to the rear aspect. Door to the inner hall. Tiled flooring.
Inner Hall
Door to the garden area. Door to the shower room. Tiled flooring
Shower Room 1.50m x 1.40m
Shower and WC with sink over. Window to the side aspect. Tiled flooring.
FIRST FLOOR
Bedroom One 5.19m (max) x 3.30m
Bay window and second window to the front aspect. Carpeted.
Bedroom Two 3.50m x 3.30m
Window to the rear aspect. Vinyl click flooring.
Bedroom Three 3.00m x 2.50m
Window to the rear aspect. Vinyl click flooring.
Bedroom Four 2.30m x 2.00m
Window to the side aspect. Carpeted.
Bathroom 2.00m x 1.80m
Bath with over-bath shower, sink and WC. Window to the side aspect. Vinyl flooring.
OUTSIDE
Outside, the front garden adds kerb appeal with a neat lawned area, while to the rear you’ll discover a private, west-facing garden designed for low-maintenance living – ideal for relaxing or entertaining. The garden also benefits from a versatile block-built outbuilding (3.91m x 2.48m), complete with an electric roller shutter door, offering secure storage or potential workshop space.
TypeTerraced house
Bedrooms4
Bathrooms2
HeatingAsk Agent
Location
Map loading soon
Neighborhood data on demand
Nearby essentials will load when this section comes into view.
Listed on
Mortgage calculator
Estimated monthly payment
1.281 €/mo
Down payment10 % · 25.872 €
25.872 €232.851 € loan
Term
Total repayable384.324 €
Interest rate4.40 %
Representative estimate · Landomo is not a mortgage broker. · Rates updated April 2026