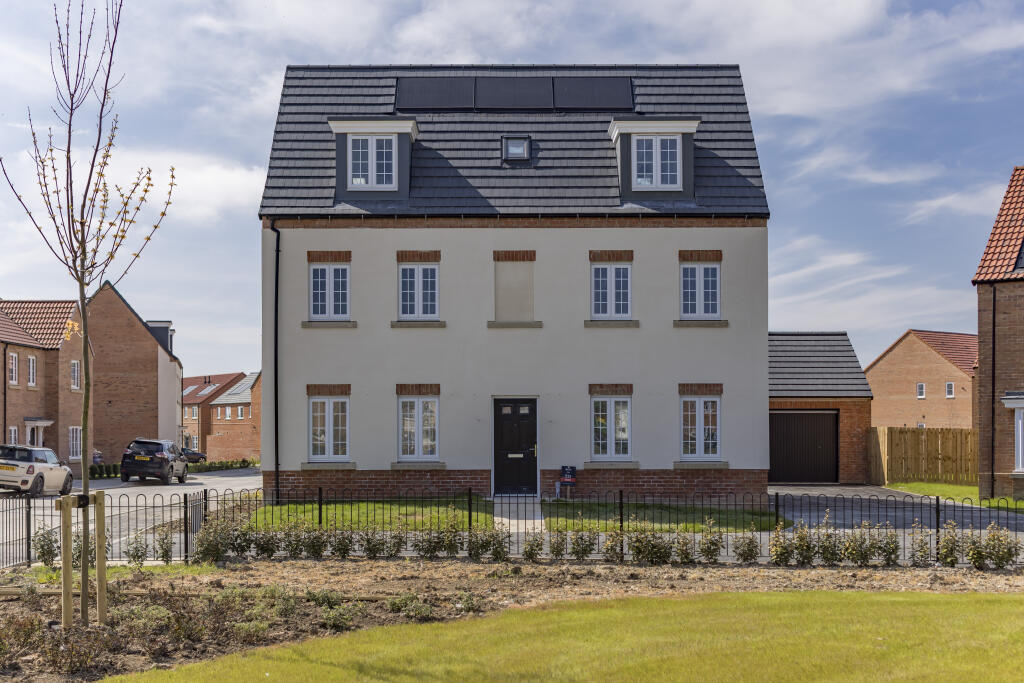
House for sale
Stokesley, North Yorkshire
5 bedrooms
531.299 €
Listed Oct 4, 2026
About this listing
Part Exchange Available!
The Kenilworth
Choosing a home with enough space for now — and the flexibility to grow into — can feel like a big decision. Arranged across three well designed storeys, the five bedroom Kenilworth is planned to make everyday living feel manageable, while giving everyone room of their own.
As you enter, a welcoming hallway sets the tone for the space throughout the home. On the ground floor, the open plan kitchen and dining area offers a clear, practical place for everyday routines — from family meals and busy mornings to sharing time together at the end of the day.
Alongside this, a separate living room gives you a more relaxed space to unwind. French doors open directly onto the garden, bringing in natural light and making it easy to step outside when the weather allows. It’s a layout that balances together time with quieter moments, without feeling complicated.
Practical details support busy family life. A downstairs WC and a utility room help keep the home organised and clutter out of sight, making day to day routines feel simpler.
On the first floor, the main bedroom includes an en suite, offering a calm place to recharge. Two further generously sized bedrooms and a modern family bathroom share this level, working well for younger children or shared family living.
The second floor adds even more flexibility. Two additional bedrooms and a bathroom create options as needs change — ideal for older children wanting a little independence, regular guests, or space for home working or hobbies.
A double garage completes the home, providing secure parking and valuable extra storage.
This is a home designed to grow and adapt with your family — clear, flexible and ready to live in from day one.
Key features
Five well proportioned bedrooms arranged across three storeys
Open plan kitchen and dining area for everyday living
Separate living room with French doors to the garden
Main bedroom with en suite, plus three bathrooms across the home
Second floor rooms ideal for older children, guests or home working
Double garage offering secure parking and storage
Buying a home is a big step.
The Kenilworth is designed to help you feel confident you’re ready.
Room Dimensions
Ground Floor
Kitchen/Breakfast Area - 4.28m x 3.52m 14'0" x 11'5"
Living Room - 4.28m x 3.52m 14'0" x 11'5"
Dining Room - 3.52m x 3.05m 11'5" x 9'10"
Utility - 2.08m x 1.72m 6'8" x 5'6"
First Floor
Main Bedroom - 6.18m x 3.78m max 20'3" x 12'4" max
Bedroom 4 - 4.05m x 2.77m min 13'3" x 9'1" min
Bedroom 5 - 3.69m max x 3.27m 12'1" max x 10'7"
Second Floor
Bedroom 2 - 4.25m x 3.74m 13'9" x 12'3"
Bedroom 3 - 4.25m x 3.64m 13'9" x 11'9
What's included
Garden
Parking
TypeDetached house
Bedrooms5
HeatingAsk Developer
MunicipalityStokesley
Location
Map loading soon
Neighborhood data on demand
Nearby essentials will load when this section comes into view.
Listed on
Mortgage calculator
Estimated monthly payment
2.631 €/mo
Down payment10 % · 53.130 €
53.130 €478.169 € loan
Term
Total repayable789.225 €
Interest rate4.40 %
Representative estimate · Landomo is not a mortgage broker. · Rates updated April 2026