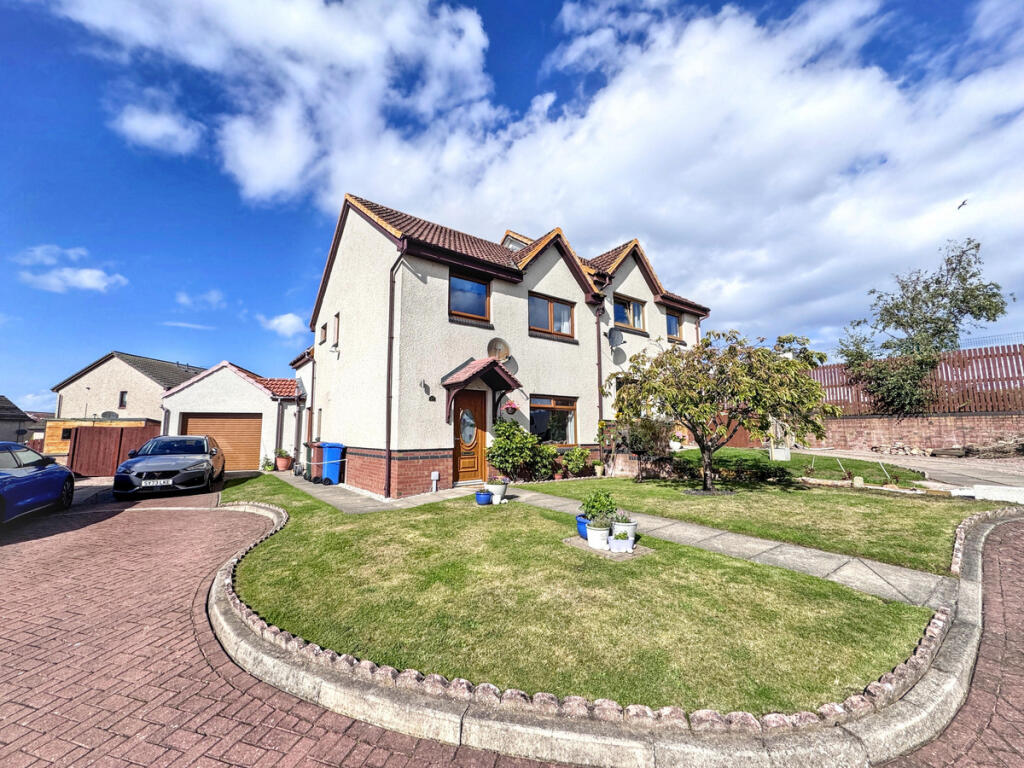
House for sale, 107 m²
Inverness
3 bedrooms·1 bathroom
274.155 €
2.562 €/m²
Listed Sep 11, 2026
About this listing
Situated within the highly sought-after coastal town of Lossiemouth, this beautifully presented and thoughtfully extended home offers spacious, versatile accommodation and is presented in excellent walk-in condition.
The property has been enhanced by a substantial rear extension, creating a particularly appealing and sociable living space. On the ground floor, the heart of the home is the impressive open-plan kitchen and dining room, which is well appointed and ideal for both everyday family life and entertaining, which leads to the generous lounge provides a comfortable and welcoming space to relax, complemented by a useful utility room and convenient guest WC.
Upstairs, the accommodation continues to impress with a spacious master bedroom featuring a separate dressing room with fully fitted wardrobes, together with two further bedrooms and a family bathroom.
Externally, the property benefits from gardens to both the front and rear, and a single garage offers excellent storage, while an additional room to the rear of the garage provides a versatile space that would be perfectly suited to a home office, studio, craft room or hobby space.
Entrance Hallway
UPVC front doow with decorative opaque panel leads to the Entrance Hallway. Carpeted staircase to the upper floor. Under stair cupboard. Doors to Lounge and Kitchen.
Lounge
3.35m x 3.88m
Window to the front fitted with curtains. Double glass doors to:-
Breakfasting Kitchen
5.24m x 2.92m
Spacious open plan room which is ideal for entertaining, fitted with ample white shaker style cabinets with contrasting worksurfaces. Large central island with substantial wooden countertop, drawers, seating for three bar stools, and built-in wine cooler. Integrated dishwasher, oven and hob. One and a half bowl sink and drainer beneath window to the side. Door to Utility room. Opening to:-
Dining Room
2.10m x 2.95m
Good-sized dining room with patio doors to the rear garden. Curtains.
Utility Room
2.20m x 2.90m at widest points
Doors to the rear and side of the property. Sink and drainer with cupboards above and below. Washing machine. Door to:-
WC
1.83m x 1.68m at widest points
Fitted with WC and wash hand basin. Has the potential for a shower cubicle to be added. High level opaque window.
Upper Floor
Bright and airy landing with window to the side. Doors to all bedrooms and family bathroom. Storage cupboard.
Master Bedroom
4.41m x 2.85m
Well-proportioned master bedroom with twin windows to the rear of the property. Opening to:-
Dressing Room
2.31m x 2.90m at widest points
Fitted wardrobes along one wall and a shelved cupboard on the other side.
Bedroom 2
2.40m x 3.28m
Double bedroom with built-in wardrobes. Twin windows to the front.
Bedroom 3
2.73m x 2.35m
Single bedroom with window to the front.
Bathroom
1.94m x 1.89m
Bright and spacious family bathroom with a modern white suite comprising a fitted vanity unit with WC and wash hand bsain, a bath, and shower cubicle, complemented by stylish dark flooring. Medicine cabinet and wall mirror.
Front Garden
The garden to the front is laid in lawn with a paved path to the front door, which also leads down the side to the garage. Lock block driveway with parking for one car.
Rear Garden
Paved patio adjacent to the house with steps up to a fully enclosed garden which is laid to lawn with a decked patio. Rotary dryer.
Garage
3.02m x 4.57m
Electric up and over door. Radiator, power and light. Pedestrian door and window to the rear garden. Door to:
Office/Craft Room
2.99m x 2.05m
Fitted shelving. Radiator, power and light.
Fixtures and Fittings
The fitted floor coverings, blinds and light fittings and some curtains (downstairs), will be included in the sale price along with the intergrated dishwasher, oven, hob and also the washing machine.
Home Report
The Home Report Valuation as at September 2026 is £235,000, Council Tax Band D and EPI rating is C.
What's included
Garden
Parking
Key Stats
Key Stats
TypeSemi-detached house
Living Area107 m²
Bedrooms3
Bathrooms1
HeatingAsk Agent
Location
Map loading soon
Neighborhood data on demand
Nearby essentials will load when this section comes into view.
Listed on
Mortgage calculator
Estimated monthly payment
1.357 €/mo
Down payment10 % · 27.416 €
27.416 €246.739 € loan
Term
Total repayable407.246 €
Interest rate4.40 %
Representative estimate · Landomo is not a mortgage broker. · Rates updated April 2026