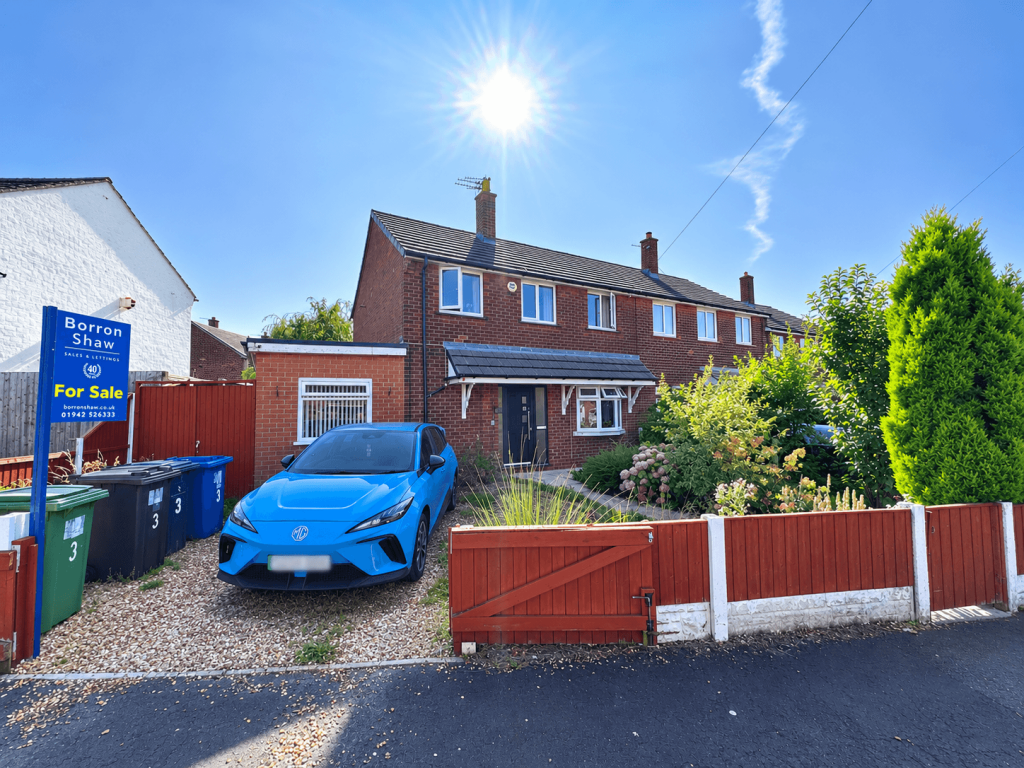
House for sale
Wigan, Hindley Green
3 bedrooms·1 bathroom
209.827 €
Listed Aug 24, 2026
About this listing
FREEHOLD - NO CHAIN - GOOD SIZED PLOT - SPACIOUS DRIVEWAY - POPULAR ESTATE LOCATION - CLOSE TO LOCAL AMENITIES - GREAT FOR FAMILIES AND FIRST TIME BUYERS - FRONT & REAR GARDENS - VIEWINGS ARE HIGHLY RECOMMENDED
Borron Shaw are pleased to offer this spacious home for sale, situated on a popular estate in Hindley. It comprises of:- Entrance Hallway, Lounge/Diner, Kitchen, Games Room/Second Reception Room/Bedroom Four, Shower Room, Landing, Three Bedrooms and a Family Bathroom. It benefits from UPVC double glazing throughout and is warmed by gas central heating. Externally it sits on a good sized plot with a spacious driveway to the front and a rear garden that offers a great outdoor space. We do expect high levels of viewings and we encourage early viewings to avoid dissapointment.
Entrance Hallway - Storm porch, UPVC double glazed entrance door with sidelites leading into the hallway, laminate flooring, radiator.
Lounge/Diner (19'9" x 12') - UPVC double glazed bow bay window, gas fire set into a feature surround, two radiators, laminate flooring, UPVC double glazed french doors opening into the rear garden.
Kitchen (10'2" x 9'4") - Fitted with a range of wall and base units, cupboards and drawers with contrasting work surfaces, 1 1/2 sink unit, built in electric oven, 4-ring gas burner hob with stainless steel chimney vent, plumbed for washing machine and dishwasher, tiled flooring, radiator, UPVC double glazed window and door to the rear garden.
Games Room/Second Reception Room/Bedroom Four (9'11" x 14'11") - UPVC double glazed window, radiator, laminate flooring.
En-Suite/Downstairs WC/Shower Room - Shower cubicle, pedestal handwash basin, WC, partially tiled walls, radiator, UPVC double glazed window.
Landing - Loft access, storage cupboard.
Bedroom One (10'8" x 13'5") - Two UPVC double glazed windows, radiator.
Bedroom Two (12'1" x 8'9") - UPVC double glazed window, radiator, laminate flooring.
Bedroom Three (11' x 8'1") - UPVC double glazed window, radiator, laminate flooring.
Bathroom - P-Shaped bath with shower and glass shower screen over, floating hand wash basin, WC, fully tiled walls and flooring, chrome heated towel rail, inet spotlights, two UPVC double glazed windows.
Exterior
Front - Lawned and landscaped front garden with a spacious driveway for multi-vehicle parking, gated access to the rear garden, fence enclosed.
Rear - A decked patio area and a paved patio area, lawned garden, landscaped, mature trees, outside water tap, security lighting, gated access, fence enclosed.
Property additional info
Entrance Hall
Lounge: 19' 10" x 12' (6.05m x 3.66m)
Kitchen: 9' 4" x 10' 4" (2.84m x 3.15m)
Dining Room/2nd Reception/4th Bedroom: 10' 2" x 13' 9" (3.10m x 4.19m)
Shower Room: 5' 1" x 6' 4" (1.55m x 1.93m)
Landing
Bedroom Once: 11' x 7' 8" (3.35m x 2.34m)
Bedroom Two: 8' 10" x 12' (2.69m x 3.66m)
Bedroom Three: 11' 8" x 13' 6" (3.56m x 4.11m)
Bathroom: 5' 7" x 9' 1" (1.70m x 2.77m)
What's included
Garden
Fireplace
Key Stats
Key Stats
TypeSemi-detached house
Bedrooms3
Bathrooms1
HeatingAsk Agent
Location
Map loading soon
Neighborhood data on demand
Nearby essentials will load when this section comes into view.
Listed on
Mortgage calculator
Estimated monthly payment
1.039 €/mo
Down payment10 % · 20.983 €
20.983 €188.844 € loan
Term
Total repayable311.690 €
Interest rate4.40 %
Representative estimate · Landomo is not a mortgage broker. · Rates updated April 2026