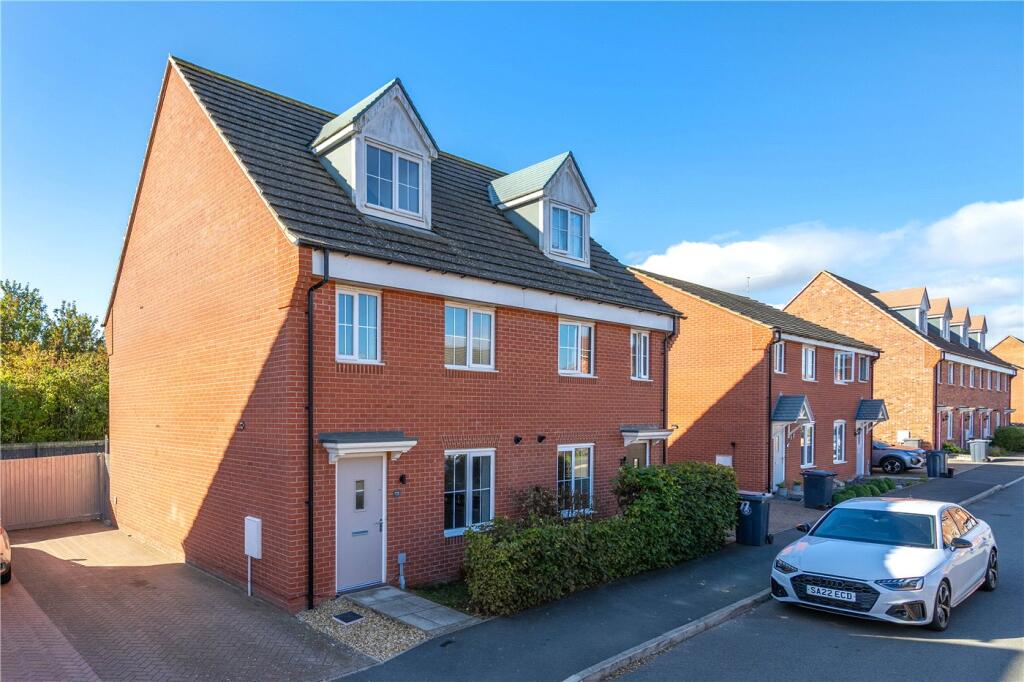
House for sale
South Kesteven, Elsea Park, Bourne
3 bedrooms·2 bathrooms
271.553 €
Listed Sep 23, 2026
About this listing
Winkworth are delighted to offer for sale this three-bedroom semi-detached home, situated on the popular Elsea Park development in Bourne and offered to the market with NO ONWARD CHAIN. The property offers well-arranged accommodation over three floors, comprising an entrance hall, spacious lounge/diner, kitchen/breakfast room and downstairs cloakroom to the ground floor. The first floor provides two well-proportioned bedrooms and a family bathroom, while the second floor boasts an impressive principal bedroom with its own en-suite shower room. Outside, the property benefits from a driveway to the side providing off-road parking, together with a south-facing rear garden, ideal for enjoying the sunshine. Conveniently positioned within Bourne, this property would make an excellent purchase for first-time buyers, families or those looking for a home with flexible accommodation. An early viewing is highly recommended. Please call Winkworth Bourne on to arrange your viewing.
Entrance Hall
Stairs to the first floor, tiled flooring, understairs storage cupboard, radiator, power points and door leading through to
Downstairs Cloakroom
Tiled flooring, low level WC, wash hand basin, radiator, extractor fan
Kitchen/Breakfast Room
3.43m x 3.05m
Modern fitted units comprising built in washing machine, built in dishwasher, built in fridge/freezer, gas hob and electric oven with extractor over, one and a half bowl stainless steel sink unit, power points radiator and UPVC double glazed frosted window to the front
Lounge
4.8m x 3.68m
A great space with plenty of natural light provided by UPVC dobuel glazed french doors and windows to the rear garden. Two radiators, power points and TV point
First Floor Landing
Bedroom Two
4.78m x 3.35m
Two UPVC double glazed widnows to the rear, radiator, power points and TV point
Bedroom Three
2.9m x 2.54m
UPVC double glazed window to the front, radiator, power points and TV point
Family Bathroom
Modern fitted three piece suite comprising low level WC, pedestal wash hand basin, pannelled bath with fully tiled walls around and shower over with glass screen radiator and extractor fan
Study Area
UPVC double glazed window to the front, radiator and stairs to the second floor
Bedroom One
5.16m x 4.83m
UPVC double glaxed widnow to the front and velux window to the rear, radiator, power points and TV point
En Suite
Fully tiled double shower cubicle with electric shower, low level WC, pedestal wash hand basin, radiator and velux window to the rear.
Outside
To the side of the property there is a driveway providing off street parking for 2 cars.
The rear garden is mainly laid to lawn with paved patio, fully fenced to all sides with gated side access and beneifts from being south facing.
Agents Note
Please note this property is subject to the Elsea Park Management Charge of approx. £290 per annum
Agents Note
BUYER IDENTITY CHECK
Please note that prior to acceptance of any offer, Waldeck Snarey & Brown ( Bourne) LLP t/a Winkworth are required to verify the identity of the buyer to comply with the requirements of the Money
Laundering, Terrorist Financing and Transfer of Funds (Information on the Payer) Regulations 2017. We are most grateful for your assistance with this.
What's included
Garden
Parking
TypeSemi-detached house
Bedrooms3
Bathrooms2
HeatingAsk Agent
MunicipalitySouth Kesteven
Location
Map loading soon
Neighborhood data on demand
Nearby essentials will load when this section comes into view.
Listed on
Mortgage calculator
Estimated monthly payment
1.345 €/mo
Down payment10 % · 27.155 €
27.155 €244.398 € loan
Term
Total repayable403.383 €
Interest rate4.40 %
Representative estimate · Landomo is not a mortgage broker. · Rates updated April 2026