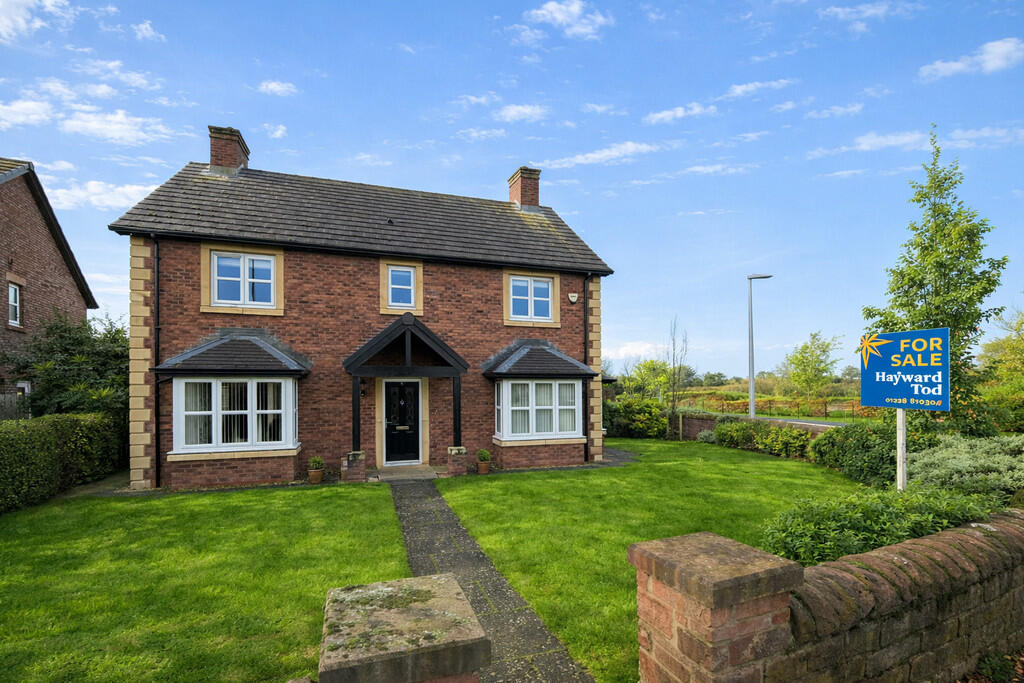
House for sale
Carlisle
4 bedrooms·2 bathrooms
493.883 €
Listed Oct 12, 2026
About this listing
Well located modern family home. Popular village location. South facing garden. Detached garage.
entrance hall | W.C. | kitchen diner | utility | living room | en-suite main bedroom | three further bedrooms | family bathroom | front garden | rear garden | detached garage | double glazing | gas central heating | mains connected, water, gas, electricity and drainage | ultrafast fibre available | EPC B | council tax band E | freehold
APPROXIMATE MILEAGES city centre 4 | M6 motorway 5 | Penrith - North Lake District 18 | Newcastle International Airport 60
WHY DALSTON? A desirable village with a wide range of amenities and an active social community. From the Co-op convenience store to the butchers, and fish and chip shop to the doctors surgery and two Pubs the village has it all, plus much more. There are tennis and bowls clubs, a park and recreation field as well as both primary and secondary schools, meaning that the village caters for residents of all ages. Riverside walks are on the doorstep and a bus and rail service connects the village to Carlisle with ease. For access to the wider region the city bypass and A595 are just minutes from the property.
ACCOMMODATION Well presented and maintained throughout the property offers the incoming buyer the opportunity to move straight in and enjoy immediately. A large entrance hall welcomes you in to the property and provides access to the main living spaces as well as housing the stairs to the first floor and a cloakroom W.C. A spacious dual aspect living room has double doors out to the garden and the kitchen dining space is also flooded with light thanks to a triple aspect. There is a useful utility room off it which also provides a second access to the rear garden and path to the detached rear garage and driveway. On the first floor there are four bedrooms, the largest of which is at the rear and has an en-suite shower room whilst also enjoy open views across the developments green space. The family bathroom has both a separate shower and a shower over the bath. There are two more double bedrooms and a large single, all of which have built in wardrobes. Externally the property occupies a corner plot and is set behind a low sandstone wall. There is a small front lawn and a private, south facing, rear garden with patio area.
*the main external photo has been AI improved.
What's included
Garden
Garage
TypeDetached house
Bedrooms4
Bathrooms2
Energy ClassB
HeatingGas Central
Location
Map loading soon
Neighborhood data on demand
Nearby essentials will load when this section comes into view.
Listed on
Mortgage calculator
Estimated monthly payment
2.445 €/mo
Down payment10 % · 49.388 €
49.388 €444.495 € loan
Term
Total repayable733.646 €
Interest rate4.40 %
Representative estimate · Landomo is not a mortgage broker. · Rates updated April 2026