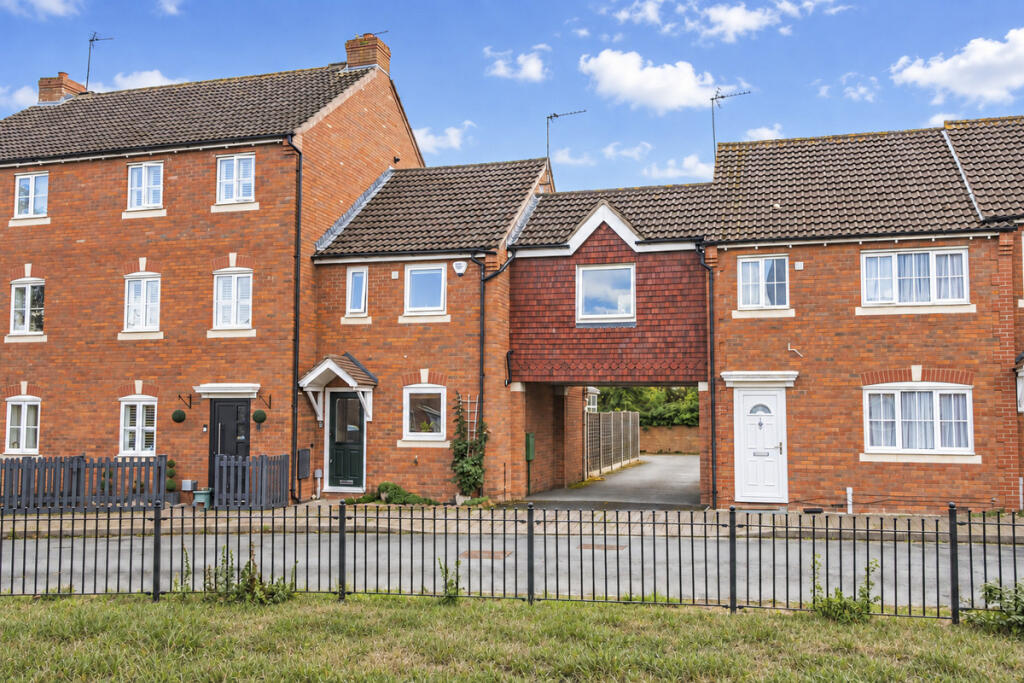
House for sale, 93 m²
Gloucester
2 bedrooms·2 bathrooms
294.940 €
3.171 €/m²
Listed Oct 5, 2026
About this listing
This deceptively spacious two bedroom home is situated in the popular Walton Cardiff area of Tewkesbury and is the size of some three bedroom homes in the area plus it also has a garage, a conservatory, a private southerly garden and has a small green opposite too!
Initially there is an entrance hall that has a door through to the living room and an archway through to the kitchen. Measuring 8'5 x 7'10, the kitchen is to the front of the home and has storage, worksurfaces and a built-in oven with hob above plus there is space for a washing machine.
The 16'2 x 11'10 (max) living room has stairs to the first floor and double doors opening to a 12'2 x 10'2 conservatory. This has a blue glass roof to reduce the heat of the conservatory on hot days and there are double doors opening out to the garden.
On the first floor there is a bathroom that has a white suite and an over-bath shower. There are two double bedrooms. The main 11'7 (max) x 12'10 (max) bedroom has a fitted wardrobe and an en-suite shower room. The second bedroom is 14'2 (max) x 11'10 (max) and also benefits from having a built-in wardrobe.
The home is warmed by gas central heating (boiler replaced in 2022) and has double glazing. The garden is enclosed, southerly facing and is not overlooked. Finally, there is a 16'6 x 8' en-bloc garage.
There is local schooling within reach as well as access to Tewkesbury, Gloucester, Cheltenham, the M5 motorway (J9) and the railway (Ashchurch Station).
Disclaimer
Important information
These particulars have been prepared with reasonable care and are intended to provide a general description of the property. They do not form part of any offer or contract. Measurements, distances and floor plans are approximate and are provided for guidance only. Unless otherwise stated, services, heating systems and appliances have not been tested by the agent. Items shown in photographs are not necessarily included in the sale; inclusions should be confirmed through the conveyancing process.
Some images may have been enhanced using AI to help potential buyers visualise the property beyond the current furnishings. These images are illustrative and may not reflect the property’s current appearance.
Prospective buyers should arrange appropriate inspections, surveys and legal enquiries before committing to purchase. Please contact the agent if you require clarification of any information.
What's included
Garden
Parking
TypeTerraced house
Living Area93 m²
Bedrooms2
Bathrooms2
HeatingAsk Agent
Location
Map loading soon
Neighborhood data on demand
Nearby essentials will load when this section comes into view.
Listed on
Mortgage calculator
Estimated monthly payment
1.460 €/mo
Down payment10 % · 29.494 €
29.494 €265.446 € loan
Term
Total repayable438.123 €
Interest rate4.40 %
Representative estimate · Landomo is not a mortgage broker. · Rates updated April 2026