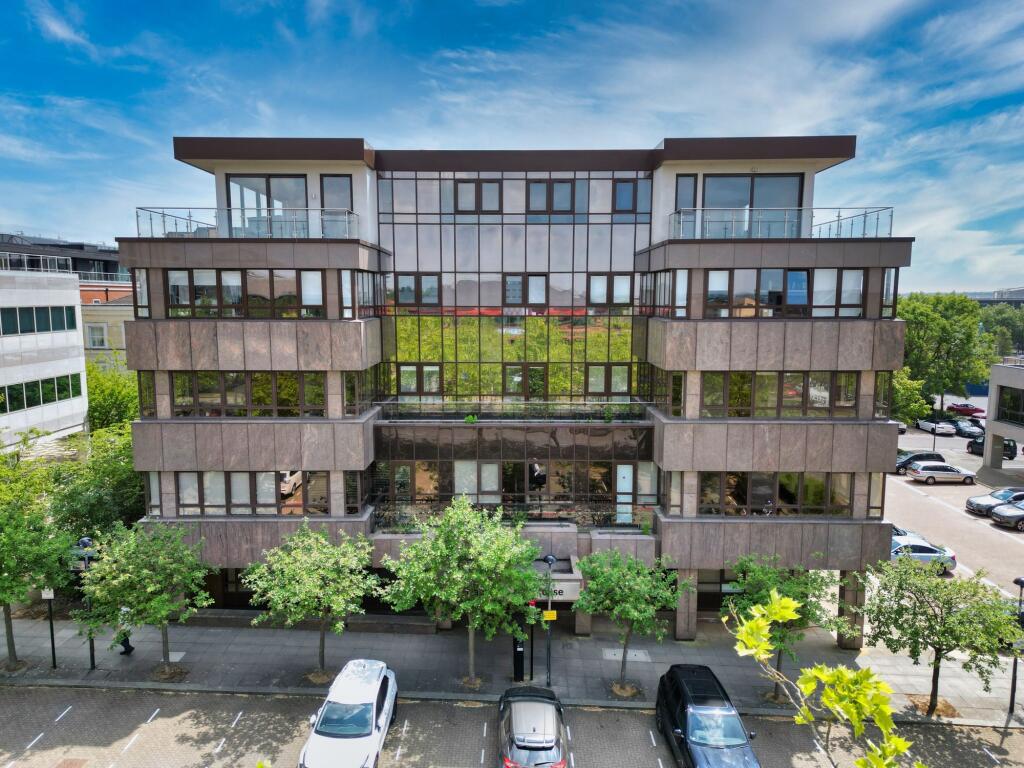
1-bed apartment to rent, 49 m²
Milton Keynes
1 bedroom·1 bathroom
1.341 €/mo
27 €/m²
Listed Aug 25, 2026
About this listing
Stylish One Bedroom Apartment with Private Balcony | Centre Location | Available to Let
Introducing this contemporary one-bedroom apartment, ideally positioned in the heart of a highly sought-after central location. Set on the first floor of a well-maintained development with lift access to all floors, this modern home offers stylish, low-maintenance living within easy reach of excellent local amenities.
The apartment comprises a spacious double bedroom, a sleek and modern bathroom, a well-appointed kitchen, and a bright, comfortable living area with direct access to a private balcony – the perfect space to relax and unwind.
Perfectly located for professionals and commuters alike, the property is just moments from Centre:MK, Milton Keynes Central railway station, and The Hub, offering an excellent selection of shops, restaurants, cafés, and leisure facilities right on your doorstep.
This attractive apartment combines contemporary living with exceptional convenience, making it an ideal rental home in the centre of Milton Keynes.
Available from the 24th of September 2026.
Call Taylor Walsh on to arrange a viewing today!
Taylor Walsh Property Consultants are a member of The Property Ombudsman redress scheme and also of Money Shield which is a Client Money Protection scheme.
A holding fee capped at one weeks rent of the property will be required to hold the property whilst referencing is in progress. Full details of this can be found on our website.
A deposit of 5 weeks is taken once referencing has passed, taking into account the holding fee already paid and a months’ rent in advance is payable all before check in.
Any freestanding white goods or furniture that are provided with a property, may not be maintained or replaced, by the Landlord, during the tenancy.
Entrance Hall
Radiator, built in cupboard.
Living Room
4.09m x 6.83m
Lounge/Dining Area - door and window to rear, radiator.
Kitchen Area - fitted with a matching range of base and eye level units with worktop space over, sink unit with mixer tap, integrated fridge/freezer, washing machine, built-in electric oven, hob with extractor hood over, windows to rear and side.
Bedroom 1
3.28m x 4.37m
Window to rear, radiator.
Bathroom
White suite comprising panelled bath with shower and shower attachment over, wash hand basin with storage under, WC with hidden cistern, full height tiling to all walls, heated towel rail, tiled flooring.
What's included
Balcony
Key Stats
Key Stats
Area49 m²
Bedrooms1
Bathrooms1
SubtypeStandard flat
HeatingElectric
Deposit1.546 €
Location
Map loading soon
Neighborhood data on demand
Nearby essentials will load when this section comes into view.