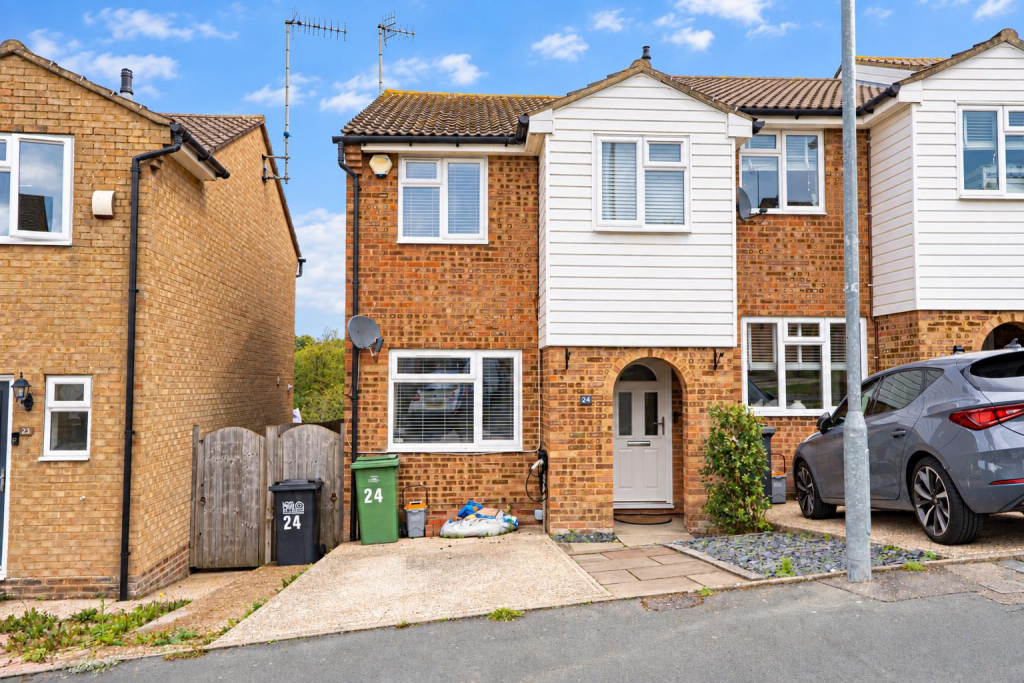
House for sale
Tonbridge
3 bedrooms·2 bathrooms
341.044 €
Listed Oct 1, 2026
About this listing
PCM Estate Agents welcome to the market an exciting opportunity to acquire this exceptionally well-presented, THREE BEDROOM END OF TERRACED HOUSE, positioned on an incredibly sought-after road within St Leonards, with OFF ROAD PARKING, EV CHARGING PORT and a LOVELY LANDSCAPED GARDEN with a PLEASANT WOODLAND BACKDROP.
The property offers modern comforts including gas fired central heating, double glazing and well-proportioned accommodation comprising an entrance hall, lounge, KITCHEN-DINING ROOM, conservatory, upstairs landing, MASTER BEDROOM with EN-SUITE, TWO FURTHER BEDROOMS and a family bathroom.
Conveniently located tucked away in this quiet cul-de-sac in St Leonards, close to popular schooling establishments and enjoying ease of access to the nearby towns of Hastings and Bexhill. Please call the owners agents now to book your appointment.
Double Glazed Front Door - Opening to:
Entrance Hall - Stairs rising to the first floor accommodation, coving to ceiling, door to:
Living Room - 5.03m x 3.05m#2.74m (16'6 x 10#9) - Under stairs storage cupboard, wall mounted vertical radiator, wood flooring, television and telephone points, double glazed window to front aspect and door to:
Kitchen-Dining Room - 4.29m x 4.22m (14'1 x 13'10 ) - Modern and fitted with a matching range of eye and base level cupboards and drawers with soft close hinges, complimentary worksurfaces and matching upstands, space for American style fridge freezer, space and plumbing for washing machine, breakfast bar seating area, space for tumble dryer, integrated dishwasher, inset resin sink with mixer tap, electric hob with cooker hood over, double oven and grill, inset recessed downlights, wall mounted vertical radiator, double glazed window and sliding patio doors to rear aspect, with views and access onto the garden, access to:
Conservatory - 3.15m x 2.36m (10'4 x 7'9) - Part brick construction with polycarbonate roof, double glazed windows and French doors opening to the rear garden, power and lighting.
First Floor Landing - Loft hatch, inset recessed down lights, coving to ceiling, doors to:
Bedroom - 4.34m x 2.97m (14'3 x 9'9) - Wall mounted vertical radiator, two double glazed windows to rear aspect enjoying a pleasant outlook, door to:
En-Suite - Walk-in shower unit with electric shower, wall mounted wash hand basin with mixer tap, low level wc, tiled walls, tiled flooring, inset recessed down lights, double glazed window with pattern glass to side aspect.
Bedroom - 3.38m x 2.36m (11'1 x 7'9) - Coving to ceiling, radiator, double glazed window to front aspect.
Bedroom - 3.23m x 1.83m (10'7 x 6') - Radiator, coving to ceiling, built in cupboard, double glazed window to front aspect.
Bathroom - Tiled walls, tiled flooring, Jacuzzi style bathtub with mixer tap, electric shower over bath and glass shower screen, wall hung vanity enclosed wash hand basin with mixer tap, dual flush low level wc, wall mounted vanity unit, coving to ceiling, inset down lights, heated towel rail, double glazed pattern glass window to side aspect.
Outside - Front - Off road parking and EV charging port.
Rear Garden - Terraced and landscaped with areas of lawn, fenced boundaries and a pleasant leafy backdrop onto woodland.
What's included
Garden
TypeSemi-detached house
Bedrooms3
Bathrooms2
HeatingAsk Agent
Location
Map loading soon
Neighborhood data on demand
Nearby essentials will load when this section comes into view.
Listed on
Mortgage calculator
Estimated monthly payment
1.689 €/mo
Down payment10 % · 34.104 €
34.104 €306.940 € loan
Term
Total repayable506.609 €
Interest rate4.40 %
Representative estimate · Landomo is not a mortgage broker. · Rates updated April 2026