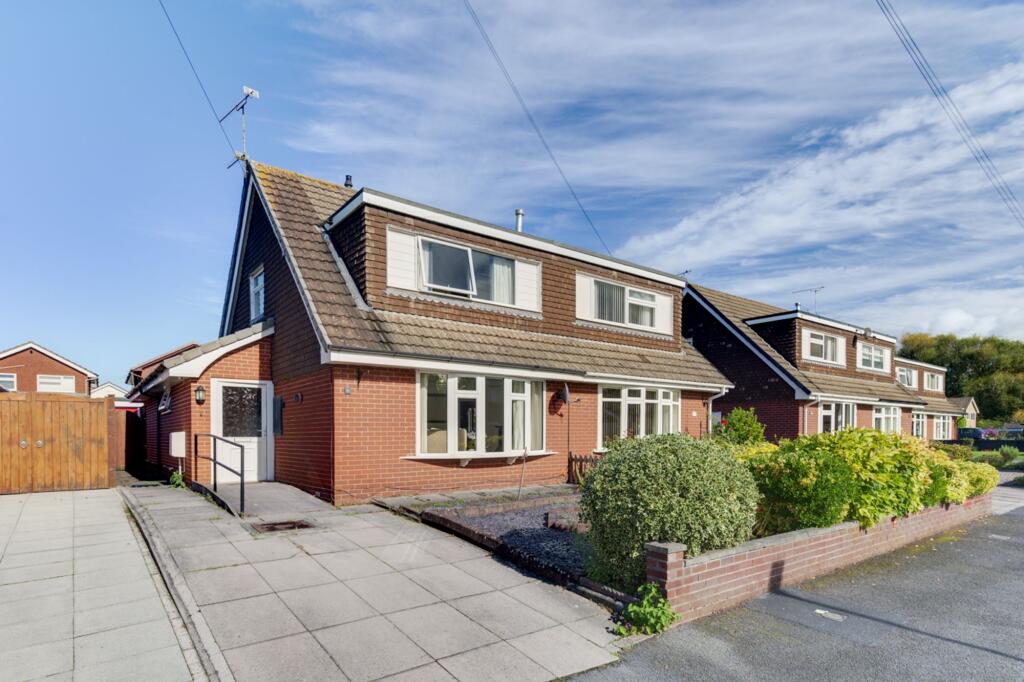
House for sale, 75 m²
Sandbach, Elworth
2 bedrooms·1 bathroom
275.846 €
3.678 €/m²
Listed Oct 14, 2026
About this listing
Space, flexibility & exciting potential in a sought-after village setting! Be sure to watch our ‘signature’ video tour to fully appreciate everything that this home offers!
Situated within the ever-popular village of Elworth - 5, Pickmere Close presents a fantastic opportunity to acquire a spacious and versatile home, offering an appealing combination of comfortable living, a peaceful setting and exciting potential to create a home perfectly tailored to your lifestyle.
Positioned on a quiet no-through road within the well-established ‘Kwik-Save’ estate as it is known locally, the property enjoys a particularly pleasant setting surrounded by mature greenery, interconnected pathways and open spaces. It's an ideal environment for those seeking a quieter pace of life, while remaining conveniently placed for everyday amenities and commuter connections.
From the moment you arrive, the property offers plenty of promise. A paved driveway provides ample off-road parking, while the attractive bay window, substantial dormer windows and pitched-roof side extension give the home real character and individuality. Offered for sale with no onward chain, this is an opportunity to move forward without the complications of an onward purchase. Inside, the generous entrance hall creates a welcoming first impression and provides access to the principal ground-floor accommodation. The spacious lounge enjoys an attractive front-facing aspect, with a bay window adding character and natural light. Currently arranged to accommodate both sitting and dining furniture, this is a wonderfully adaptable space, ideal for relaxed evenings at home, family gatherings or entertaining friends. The kitchen provides a practical foundation for everyday living, with a good amount of preparation space and a combination of integrated and freestanding appliances. For buyers with a vision for the future, there is scope to personalise and enhance this space, creating a contemporary, social space that can reflect their own tastes and requirements.
One of the property's most significant advantages is the substantial brick-built rear extension, which adds a superb degree of flexibility to the accommodation. Generously proportioned and enjoying views over the garden through French doors, this additional room could serve as a second reception room, a playroom, a home office or a dedicated space for hobbies and relaxation. Equally, for those looking to future-proof their move or accommodate changing family needs, it offers the potential to become a ground-floor bedroom, conveniently served by the adjoining wet room. The ground-floor wet room is particularly practical, featuring full-height tiling and a modern shower, making the property well suited to multi-generational living or those who value the convenience of ground-floor facilities.
Upstairs, two further double bedrooms benefit from impressive ceiling heights created by the dormer windows, giving the rooms a welcome sense of space. Both offer comfortable accommodation, with the rear bedroom enjoying views across the garden. The existing layout also presents an exciting opportunity for buyers wishing to explore alternative configurations, potentially creating a more defined bedroom arrangement and incorporating a first-floor family bathroom, subject to the necessary planning and building regulations approvals.
Outside, the rear garden provides a pleasant and manageable outdoor retreat. With established beds and borders, space for garden furniture and a dedicated area for alfresco dining, it is easy to imagine enjoying summer evenings outdoors, hosting family barbecues or simply unwinding after a busy day. A useful brick-built outbuilding with power adds further practicality, ideal for garden equipment, storage or hobbies.
The location is every bit as appealing as the property itself. Elworth offers a welcoming village atmosphere, with local schools and everyday amenities close at hand. Sandbach town centre is within easy reach, providing a choice of shops, cafés, pubs and restaurants, while the surrounding countryside and nearby canal walks offer wonderful opportunities to enjoy the outdoors and escape the demands of everyday life. For commuters, the convenience is hard to overlook. Sandbach railway station provides connections towards Crewe and Manchester, while the M6 is approximately a five-minute drive away, making this an excellent base for balancing work, family life and leisure.
So, whether you are a growing family looking for more space, a buyer seeking flexible accommodation for changing circumstances, or someone eager to put their own stamp on a property in a desirable village location, this is an opportunity to create something truly special. With generous room sizes, a substantial extension, ample parking, a private garden and the benefit of no onward chain, early viewing is highly recommended to appreciate both the lifestyle on offer and the possibilities that lie ahead.
Entrance Hall (1.76m x 2.8m)
Lounge (3.31m x 4.72m)
Kitchen (1.92m x 4.72m)
Ground Floor Bedroom/Reception Room (3.54m x 3.95m)
First Floor Landing (0.88m x 2.75m)
Bedroom Two (3.89m x 4.72m)
Bedroom Three (3m x 4.72m)
Parking - Driveway
Disclaimer
As the Sellers agent, we are not Surveyors or Conveyancing experts and as such we cannot and do not comment on the condition of the property or other issues relating to title or other legal issues that may affect this property, unless we have been made aware of such matters. Interested parties should employ their own professionals to make such enquiries before making any transactional decisions. We have not carried out a structural survey and the services, appliances and specific fittings have not been tested. All photographs, measurements, floor plans and distances referred to are given as a guide only. Lease details, service charges and ground rent (where applicable) and council tax are given as a guide only and should be checked and confirmed by a solicitor prior to exchange of contracts. The copyright of all details, photographs and floorplans remain the possession of Chris Hamriding Lettings & Estates.
What's included
Parking
TypeSemi-detached house
Living Area75 m²
Bedrooms2
Bathrooms1
HeatingAsk Agent
MunicipalitySandbach
Location
Map loading soon
Neighborhood data on demand
Nearby essentials will load when this section comes into view.
Listed on
Mortgage calculator
Estimated monthly payment
1.366 €/mo
Down payment10 % · 27.585 €
27.585 €248.261 € loan
Term
Total repayable409.759 €
Interest rate4.40 %
Representative estimate · Landomo is not a mortgage broker. · Rates updated April 2026