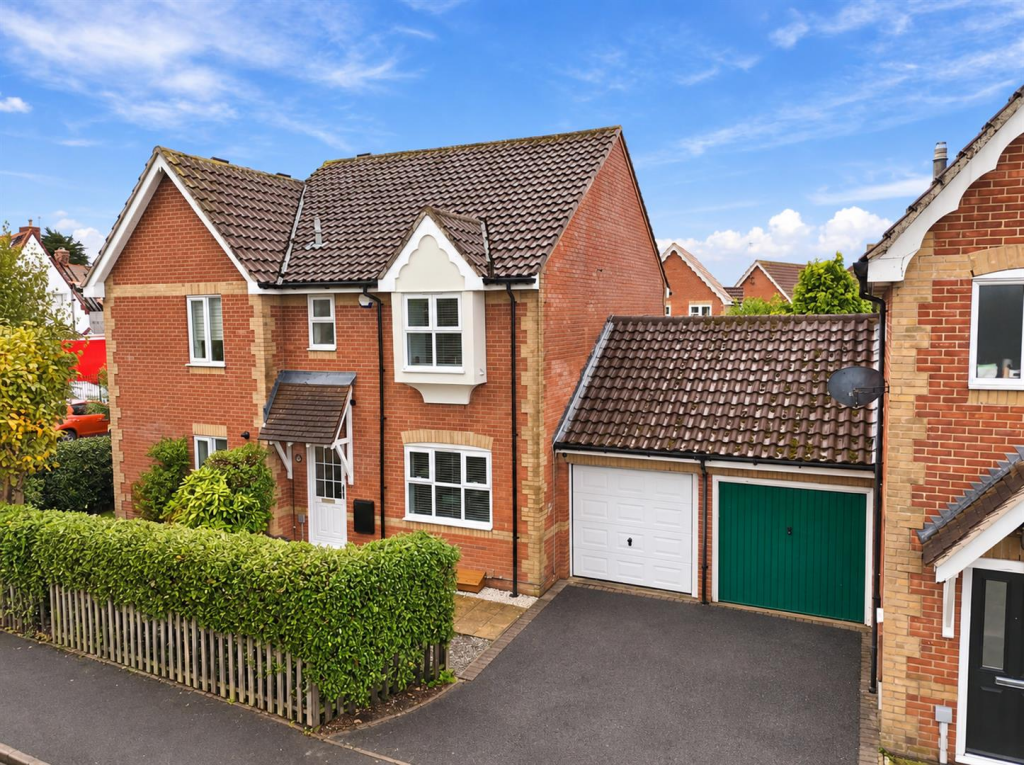
House for sale
Basildon, Sunnymede, Billericay
3 bedrooms·1 bathroom
627.030 €
Listed Oct 16, 2026
About this listing
* NO ONWARD CHAIN * Modern and well presented three bedroom family home, SOUTH FACING REAR GARDEN, EN-SUITE & BATHROOM, conservatory, driveway & garage, close proximity of Quilters School, High Street & Station.
A modern and well presented three bedroom family home, offered for sale with NO ONWARD CHAIN, sought after location, close to Quilters School, Billericay High Street and Mainline Station, as well as green space and children's play area at Sun Corner. This property has the advantage of a landscaped South facing rear garden, 18ft long attached garage, double glazed conservatory, modern kitchen, fully tiled en-suite shower and family bathroom. Presented in excellent decorative order, no immediate work is required, the property also benefits from recently installed internal doors and carpeting. There is a spacious living room with understairs storage space, opening to the dining room and kitchen, with spaces for a washing machine, dishwasher and fridge freezer, there is a built in electric oven and hob, stainless steel extractor hood and sink / drainer. The double glazed conservatory offers an extra reception room, with French doors leading to the paved patio area, there is also pedestrian door access to the garage, which has power, lighting and eaves storage space. There is off road parking to the front of the house, with potential to add a second space if required, by the front door.
Entrance Hallway -
Living Room - 4.34m x 3.40m max (14'3 x 11'2 max) -
Dining Room - 3.23m x 2.44m (10'7 x 8) -
Modern Integrated Kitchen - 3.23m x 2.16m (10'7 x 7'1) -
Double Glazed Conservatory - 4.06m x 2.34m (13'4 x 7'8) -
First Floor Landing -
Bedroom One - 3.71m x 2.59m (12'2 x 8'6) -
En-Suite Shower Room - 2.59m x 0.79m (8'6 x 2'7) -
Bedroom Two - 2.97m x 2.59m (9'9 x 8'6) -
Bedroom Three - 2.72m x 2.03m (8'11 x 6'8) -
Family Bathroom - 2.03m x 1.83m (6'8 x 6) -
Landscaped South Facing Rear Garden -
Attached Garage - 5.59m x 2.44m (18'4 x 8) -
Off Road Parking -
What's included
Garden
Parking
TypeSemi-detached house
Bedrooms3
Bathrooms1
HeatingAsk Agent
MunicipalityBasildon
Location
Map loading soon
Neighborhood data on demand
Nearby essentials will load when this section comes into view.
Listed on
Mortgage calculator
Estimated monthly payment
3.105 €/mo
Down payment10 % · 62.703 €
62.703 €564.327 € loan
Term
Total repayable931.430 €
Interest rate4.40 %
Representative estimate · Landomo is not a mortgage broker. · Rates updated April 2026