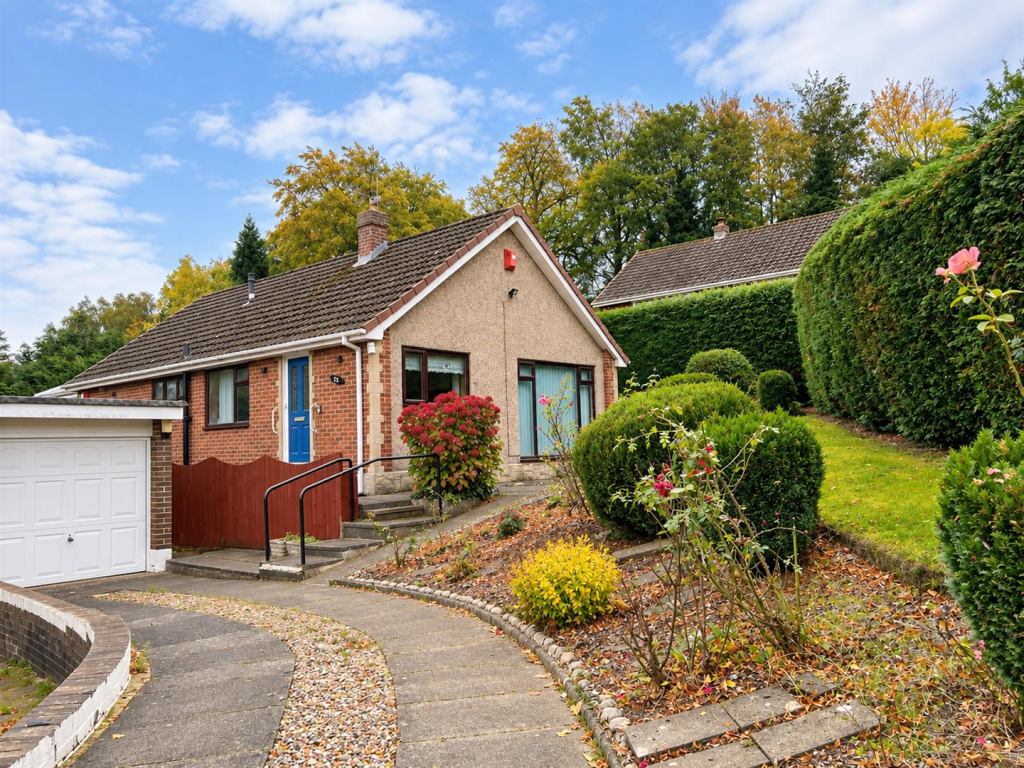
House for sale, 74 m²
Darlington
2 bedrooms·1 bathroom
250.812 €
3.390 €/m²
Listed Oct 20, 2026
About this listing
Situated in the established residential area of Mowden, Edgecombe Grove is a two-bedroom detached bungalow offering well-proportioned accommodation, a detached garage and generous private gardens. The property has been well maintained over the years and offers scope for cosmetic updating.
TENURE: FREEHOLD
COUNCIL TAX BAND: C
To the front, there is a paved driveway providing off-street parking, a lawn and mature planting. The detached garage provides additional parking or storage space.
An entrance porch leads into the central hallway, which provides access to the main accommodation. The lounge is a good-sized reception room with windows to the front and side, along with a traditional fireplace.
The separate dining room is positioned alongside the kitchen and could also be used as a study or hobby room. The kitchen is fitted with a range of units and work surfaces, with space for appliances.
There are two double bedrooms, both with fitted storage. The principal bedroom has direct access to a part-brick conservatory overlooking the rear garden, providing additional seating space. The second bedroom enjoys views to the side and rear.
The bathroom comprises a bath with overhead shower, wash basin and WC.
Outside, the rear garden is mainly laid to lawn, with mature conifers, established shrubs and flowers providing privacy. A patio area offers space for outdoor seating and entertaining, while the garden provides room for children, pets and gardening.
The property is conveniently located for the amenities of Mowden and Cockerton, including local shops, healthcare facilities and public transport links. Darlington town centre, the West End and the A1(M) are also accessible.
A two-bedroom detached bungalow with a detached garage, off-street parking and generous gardens, offering an opportunity for a new owner to personalise the accommodation.
Kitchen - 3.00m x 2.51m (9'10 x 8'3 ) -
Lounge - 5.36m x 3.96m (17'7 x 13'0 ) -
Dining Room - 2.34m x 2.54m (7'8 x 8'4 ) -
Bathroom - 2.41m x 1.68m (7'11 x 5'6 ) -
Bedroom One - 3.33m x 3.28m (10'11 x 10'09) -
Bedroom Two - 3.84m x 3.23m (12'7 x 10'07 ) -
Conservatory - 3.30m x 3.05m (10'10 x 10'0 ) -
Garage - 5.72m x 2.57m (18'9 x 8'5) -
What's included
Garden
Parking
TypeBungalow
Living Area74 m²
Bedrooms2
Bathrooms1
HeatingGas Central
Location
Map loading soon
Neighborhood data on demand
Nearby essentials will load when this section comes into view.
Listed on
Mortgage calculator
Estimated monthly payment
1.242 €/mo
Down payment10 % · 25.081 €
25.081 €225.731 € loan
Term
Total repayable372.572 €
Interest rate4.40 %
Representative estimate · Landomo is not a mortgage broker. · Rates updated April 2026