House to rent
Norwich
1 bedroom·1 bathroom
1.015 €/mo
Listed Sep 30, 2026
About this listing
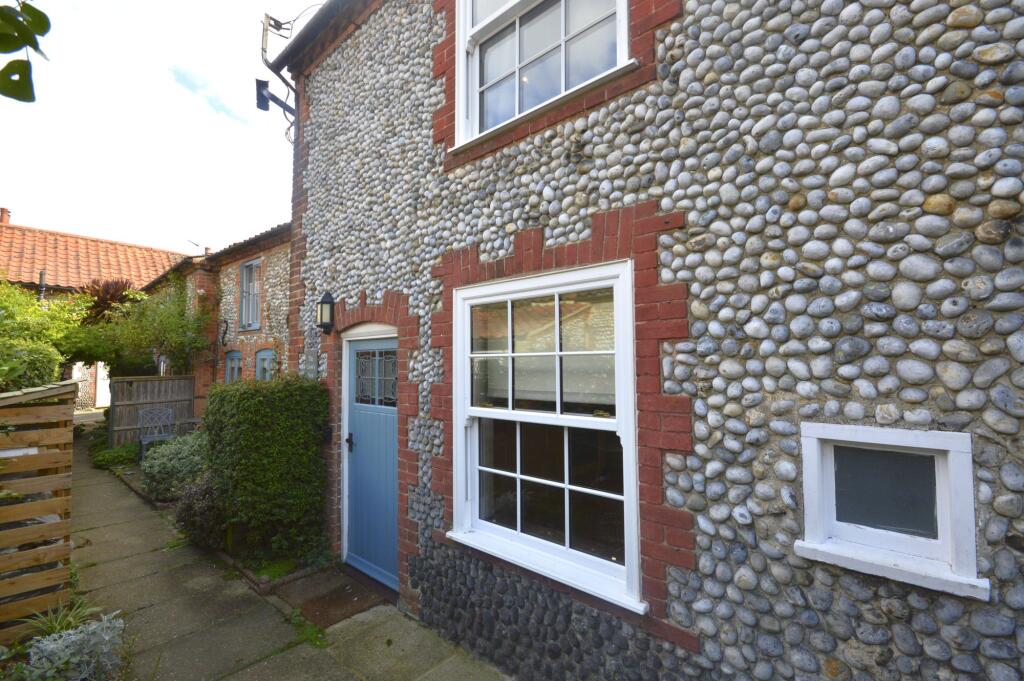
Situated just a stone’s throw from the picturesque Blakeney Quay, this charming one-bedroom flint cottage effortlessly combines traditional North Norfolk coastal character with stylish modern updates. Tucked away in one of the village's sought-after settings, the home welcomes you into a warm, atmospheric lounge featuring rich wooden flooring and a focal log burner that creates an exceptionally cosy setting for crisp coastal evenings.
The ground floor flows seamlessly into a contemporary kitchen designed to maximize both form and function. Outfitted with warm, natural wooden worktops that complement the cottage aesthetic, it offers generous built-in storage solutions and fully fitted appliances, providing a clean, sleek finish for effortless everyday living and entertaining.
Upstairs, the natural wooden flooring continues into a peaceful principal bedroom, serving as a bright and restful retreat. Completing the upper floor is a smartly presented shower room, impressive in scale and modern design, featuring a generous wash basin, toilet, and a spacious walk-in shower.
BLAKENEY
Living in Blakeney gives you the North Norfolk coast right on your doorstep. A stroll down to the historic quay offers access to famous seal-watching boat trips out to Blakeney Point, incredible birdwatching along the coastal path, and local traditions like crabbing off the harbour walls. The vibrant village is home to welcoming traditional pubs, deli shops, and fresh seafood spots, while the Georgian market town of Holt sits just a short drive inland.
COUNCIL TAX
Band B
LOCATION
What Three Words - ///stupidly.toads.start
AGENTS NOTES
Electric Heating
Available NoW
Unfurnished
EPC Rating: D
KITCHEN/LIVING ROOM
3.7m x 4.8m
BEDROOM
3.6m x 2.7m
BATHROOM
2.5m x 1.0m
Disclaimer
These particulars are intended as a guide only and do not form part of any offer or contract. Sowerbys and its representatives do not have authority to make or give any representations or warranties in relation to the property. All descriptions, measurements, distances, photographs and plans are provided for guidance only and should not be relied upon as statements of fact. Prospective tenants should satisfy themselves as to the accuracy of the information through inspection or by seeking appropriate professional advice. Information relating to council tax, utilities, parking and other material information has been provided in good faith but should be verified by prospective tenants before entering into a tenancy.
What's included
Parking
Fireplace
TypeTerraced house
Bedrooms1
Bathrooms1
Energy ClassD
HeatingAsk Agent
Deposit1.170 €
Location
Map loading soon
Neighborhood data on demand
Nearby essentials will load when this section comes into view.