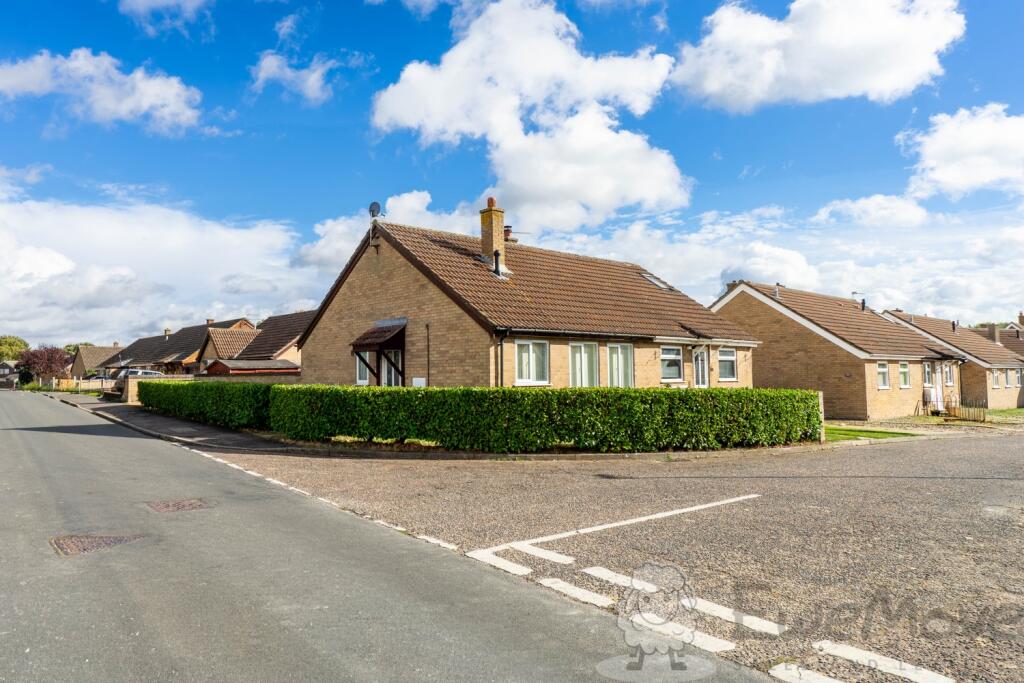
House for sale, 43 m²
South Norfolk, Wymondham
2 bedrooms·1 bathroom
257.608 €
5.991 €/m²
Listed Nov 1, 2026
About this listing
Welcome to Lime Tree Avenue, Wymondham. Freshly painted throughout, this chain-free bungalow feels bright and inviting from the moment you step in. The lounge-diner is a comfortable everyday hub, with a practical kitchen close by for easy routines. Two bedrooms - one double and one single - both with new carpets underfoot, plus a bathroom with a shower over the bath. With double glazing throughout and a combi boiler, it's a straightforward, cosy home that's ready to move into while still offering scope to add your own style over time.
Outside is where this home really stands out, thanks to its larger-than-average plot. The enclosed garden is a great size for relaxing, gardening or hosting family and friends, and the large shed is ideal for storage, tools, bikes or hobbies. A gated carport and driveway add everyday convenience, whether you're coming and going regularly or simply want secure, off-road parking.
Lime Tree Avenue is well positioned for day-to-day convenience, with a great mix of local amenities close by, including the Co-op with Post Office, plus a community hall, local pub, and a choice of takeaways for easy evenings within a 3-5 minute walk. Practical bits are covered too, with hairdressers, a popular garden centre for weekend browsing, and bus stops within easy reach for getting into Wymondham and beyond. For a bigger shop, Waitrose, Lidl, and Morrisons are close by. This location supports simple, well-connected living.
Offered with no onward chain and with viewings readily available, this is a great opportunity to secure a well-cared-for bungalow with a generous garden, secure parking, and move-in-ready touches already in place. Contact us 24/7 to secure your viewing.
What3Words: ///dynamics.perfected.breathed
Kitchen
2.81m x 2.16m - 9'3" x 7'1"
Laminate flooring, uPVC double-glazed window with fitted vertical blinds, fitted wall-mounted and base units, integrated gas hob, electric oven and extractor hood, space and plumbing for washing machine, fridge and freezer, hardwired ceiling lights, multiple sockets and full-height cupboard housing the combi boiler and offering storage.
Lounge-Diner
4.55m x 3.89m - 14'11" x 12'9"
Fitted carpet, dual uPVC double-glazed windows with fitted vertical blinds, multiple wall-mounted and a ceiling light, thermostat, electric fire with marble hearth and mantel, multiple sockets, radiator and TV aerial.
Bedroom One
3.28m x 3.03m - 10'9" x 9'11"
Fitted carpet, uPVC double-glazed window with vertical blind and obscured exterior door leading to the garden, ceiling light, multiple sockets and radiator.
Bedroom Two
2.54m x 2.07m - 8'4" x 6'9"
Fitted carpet, uPVC double-glazed window with vertical blind, ceiling light, multiple sockets and radiator.
Bathroom
1.89m x 1.68m - 6'2" x 5'6"
Tiled flooring, obscured uPVC double-glazed window, tiled walls, spa bath with shower mixer, wash hand basin, toilet, heated towel rail, ceiling light and extractor fan.
What's included
Parking
TypeSemi-detached house
Living Area43 m²
Bedrooms2
Bathrooms1
HeatingAsk Agent
MunicipalitySouth Norfolk
Location
Map loading soon
Neighborhood data on demand
Nearby essentials will load when this section comes into view.
Listed on
Mortgage calculator
Estimated monthly payment
1.276 €/mo
Down payment10 % · 25.761 €
25.761 €231.847 € loan
Term
Total repayable382.667 €
Interest rate4.40 %
Representative estimate · Landomo is not a mortgage broker. · Rates updated April 2026